

Bought with Batgerel Khurelbaatar of Compass
For more information regarding the value of a property, please contact us for a free consultation.
791 THOMPSON BLVD Buffalo Grove, IL 60089
Want to know what your home might be worth? Contact us for a FREE valuation!

Our team is ready to help you sell your home for the highest possible price ASAP
Key Details
Sold Price -
Property Type Single Family Home
Sub Type Detached Single
Listing Status Sold
Purchase Type For Sale
Square Footage 2,300 sqft
Subdivision Strathmore Grove
MLS Listing ID 12670648
Sold Date -
Bedrooms 3
Full Baths 2
Year Built 1980
Annual Tax Amount $11,496
Tax Year 2025
Lot Dimensions 8000
Property Sub-Type Detached Single
Property Description
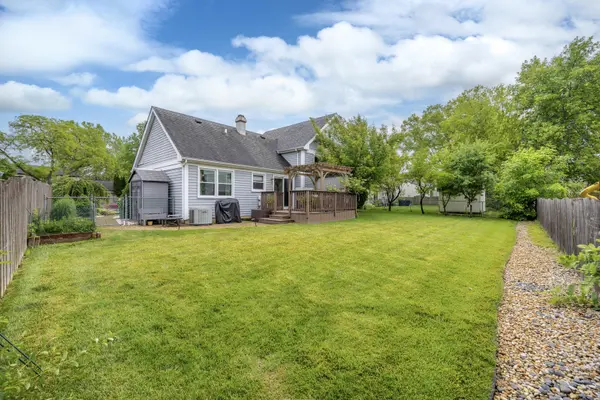
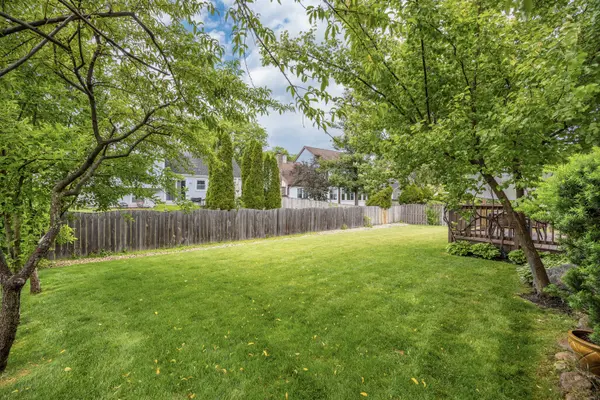
Welcome home to this stunning, fully renovated split-level home in the heart of Buffalo Grove. Owned and meticulously maintained by a licensed real estate professional, this three-bedroom, two-bathroom property with a finished basement offers total peace of mind with a decade's worth of premium updates already completed for you. The main level features gorgeous HARDWOOD FLOORS and a spectacular, completely remodeled OPEN-CONCEPT KITCHEN, creating the perfect bright and airy space for entertaining. Upstairs, you will find NEWER LAMINATE FLOORING throughout all three bedrooms and BOTH BATHROOMS COMPLETELY REMODELED with modern finishes. Every detail has been refreshed, including NEW INTERIOR DOORS. The exterior boasts a NEWER ROOF, DRIVEWAY, GARAGE DOOR, and updated WINDOWS, all framed by BEAUTIFULLY LANDSCAPED grounds. Major mechanicals and appliances are in top shape, featuring a GE WASHER AND DRYER WITH PEDESTALS (2021), HOT WATER HEATER (2019), AC (2014), and a meticulously maintained FURNACE (2011). Location is everything! Enjoy a short, TWO-BLOCK WALK TO GRAMMAR SCHOOL and enrollment in top-rated schools, including the prestigious STEVENSON HIGH SCHOOL. This turn-key gem is completely move-in ready.
Location
State IL
County Lake
Rooms
Basement Finished, Sub-Basement, Partial
Interior
Heating Natural Gas, Forced Air
Cooling Central Air
Fireplace Y
Appliance Range, Microwave, Dishwasher, Refrigerator, Washer, Dryer, Disposal, Stainless Steel Appliance(s), Range Hood, Humidifier
Laundry Gas Dryer Hookup, In Unit, Sink
Exterior
Garage Spaces 2.0
View Y/N true
Roof Type Asphalt
Building
Story Split Level w/ Sub
Foundation Concrete Perimeter
Sewer Public Sewer
Water Lake Michigan
Structure Type Aluminum Siding,Brick
New Construction false
Schools
Elementary Schools Prairie Elementary School
Middle Schools Twin Groves Middle School
High Schools Adlai E Stevenson High School
School District 96, 96, 125
Others
HOA Fee Include None
Ownership Fee Simple
Special Listing Condition None
Read Less

© 2026 Listings courtesy of MRED as distributed by MLS GRID. All Rights Reserved.
NEARBY SCHOOLS & BUSINESSES