


Bought with Kevin Lally of RE/MAX At Home
For more information regarding the value of a property, please contact us for a free consultation.
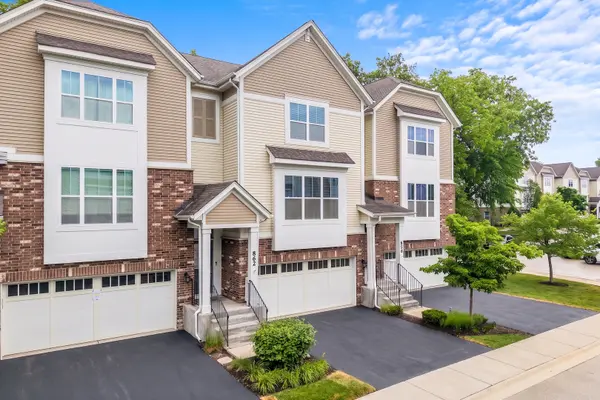
862 W Chase LN Palatine, IL 60067
Want to know what your home might be worth? Contact us for a FREE valuation!

Our team is ready to help you sell your home for the highest possible price ASAP
Key Details
Sold Price -
Property Type Townhouse
Sub Type T3-Townhouse 3+ Stories
Listing Status Sold
Purchase Type For Sale
Square Footage 2,108 sqft
MLS Listing ID 12670518
Sold Date -
Bedrooms 3
Full Baths 2
Half Baths 1
HOA Fees $320/mo
Year Built 2017
Annual Tax Amount $11,546
Tax Year 2023
Property Sub-Type T3-Townhouse 3+ Stories
Property Description
Welcome home to this beautiful 3-bedroom, 2.5-bath townhome offering modern style and functional living throughout. The open-concept main floor features gleaming hardwood flooring, built-in bar with wine fridge, a custom kitchen with granite counters, rich cherry wood cabinets, SS appliances, and a large island perfect for entertaining. The seamless flow into the dining and living areas-perfect for everyday living. This large model offers generous room sizes. The primary bedroom features vaulted ceiling, walk-in closet, and a spacious en suite with double vanity and large shower. Laundry on the same floor as the bedrooms offer the ultimate convenience. The lower floor has additional entertaining space perfect for a family room with waterproof laminate vinyl flooring, as well as a storage room. Step outside the family room to the back patio/yard. The attached garage includes a Tesla charger and a separate storage close. Ideally designed for today's lifestyle, this home combines comfort, style, and modern amenities in one exceptional package. Close to parks, downtown, dining, Metra, and so much more!
Location
State IL
County Cook
Rooms
Basement None
Interior
Heating Natural Gas, Forced Air
Cooling Central Air
Fireplace N
Appliance Range, Microwave, Dishwasher, High End Refrigerator, Washer, Dryer, Disposal, Stainless Steel Appliance(s)
Laundry In Unit
Exterior
Garage Spaces 2.0
View Y/N true
Roof Type Asphalt
Building
Lot Description Landscaped, Mature Trees
Foundation Concrete Perimeter
Sewer Public Sewer
Water Public
Structure Type Vinyl Siding,Brick
New Construction false
Schools
Elementary Schools Stuart R Paddock Elementary Scho
High Schools Wm Fremd High School
School District 15, 15, 211
Others
Pets Allowed Cats OK, Dogs OK
HOA Fee Include Insurance,Exterior Maintenance,Lawn Care,Snow Removal
Ownership Fee Simple w/ HO Assn.
Special Listing Condition None
Read Less

© 2026 Listings courtesy of MRED as distributed by MLS GRID. All Rights Reserved.
NEARBY SCHOOLS & BUSINESSES