


Bought with Russell Burton of Compass
For more information regarding the value of a property, please contact us for a free consultation.
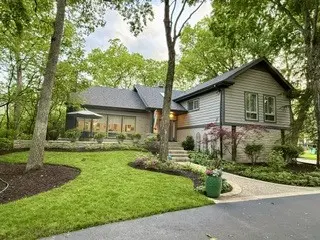
1310 Woodland CT W Riverwoods, IL 60015
Want to know what your home might be worth? Contact us for a FREE valuation!

Our team is ready to help you sell your home for the highest possible price ASAP
Key Details
Sold Price -
Property Type Single Family Home
Sub Type Detached Single
Listing Status Sold
Purchase Type For Sale
Square Footage 3,095 sqft
MLS Listing ID 12669847
Sold Date -
Bedrooms 4
Full Baths 2
Half Baths 1
HOA Fees $41/ann
Year Built 1964
Annual Tax Amount $17,700
Tax Year 2025
Lot Size 1.080 Acres
Lot Dimensions 165X286X164X286
Property Sub-Type Detached Single
Property Description
Mid-Century Modern Architectural Masterpiece set on a Private Wooded Site. Tucked away in the tranquil enclave of Riverwoods, this exceptional estate seamlessly pairs mid-century modern soul with contemporary luxury across a private .88-acre forest lot. The open-concept main level features dramatic vaulted wood-plank ceilings, geometric beams, hardwood floors and deep skylights. The gourmet kitchen boasts premium quartz countertops, custom shaker cabinetry, a center island, a separate breakfast bar and a built-in espresso machine. Step down into the magnificent sunken living room, anchored by a floor-to-ceiling brick fireplace and a massive wall of glass framing panoramic forest views. An elevated formal dining room with a Sputnik chandelier completes the space, ideal for dinner parties. All four spacious bedrooms are privately tucked away on the upper level. The expansive primary suite features dramatic vaulted ceilings, a massive geometric window wall, a large custom walnut built-in wardrobe, and a spa-like primary bath with a glass-enclosed multi-jet shower, freestanding tub and duel sinks. The full hall bath compliments the spacious 3 additional bedrooms. The lower level serves as a premier entertainment hub, housing a sunroom and a spacious family room anchored by a spectacular custom walnut wet bar with integrated LED accent lighting and a second stacked-stone fireplace. The attached sunroom, with 3 walls of glass, looks out onto seclusion and year-round foliage. In the light-filled English basement, you'll find a media room/den with a charcoal-brick hearth alongside a quiet, dedicated home office. The mechanicals and laundry finish off the English basement. Outside, a private flagstone patio sits right off the front entry, creating a welcoming outdoor seating nook. The rear of the property features a massive brick-paver patio with a built-in fire pit lounge over looking the expansive lawn and mature trees. Wood chipped trails, underground fencing, a tree swing and a play structure round out the exterior. Absolute privacy awaits.
Location
State IL
County Lake
Community Street Paved
Rooms
Basement Finished, Partial
Interior
Interior Features Cathedral Ceiling(s)
Heating Natural Gas, Forced Air
Cooling Central Air
Flooring Hardwood
Fireplaces Number 3
Fireplaces Type Wood Burning, Gas Log
Fireplace Y
Appliance Double Oven, Microwave, Dishwasher, Refrigerator, Washer, Dryer, Disposal
Laundry Upper Level
Exterior
Exterior Feature Dog Run
Garage Spaces 3.0
View Y/N true
Roof Type Asphalt
Building
Lot Description Corner Lot, Cul-De-Sac, Landscaped, Wooded
Story Split Level w/ Sub
Foundation Concrete Perimeter
Sewer Public Sewer
Water Well
Structure Type Brick,Cedar
New Construction false
Schools
Elementary Schools Wilmot Elementary School
Middle Schools Charles J Caruso Middle School
High Schools Deerfield High School
School District 109, 109, 113
Others
HOA Fee Include Other
Ownership Fee Simple
Special Listing Condition None
Read Less

© 2026 Listings courtesy of MRED as distributed by MLS GRID. All Rights Reserved.
NEARBY SCHOOLS & BUSINESSES