


Bought with Tara Leinenweber of Redfin Corporation
For more information regarding the value of a property, please contact us for a free consultation.
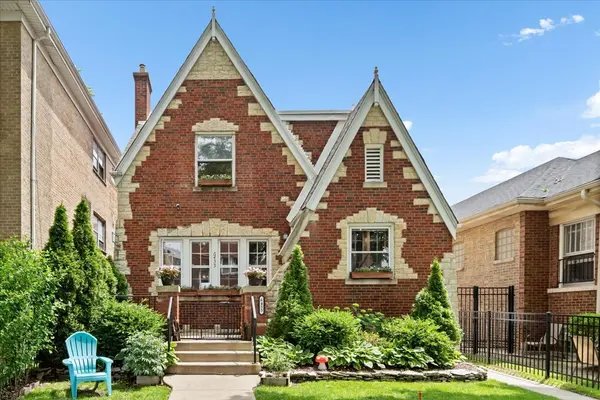
6455 N Talman AVE Chicago, IL 60645
Want to know what your home might be worth? Contact us for a FREE valuation!

Our team is ready to help you sell your home for the highest possible price ASAP
Key Details
Sold Price -
Property Type Single Family Home
Sub Type Detached Single
Listing Status Sold
Purchase Type For Sale
Square Footage 3,192 sqft
MLS Listing ID 12670514
Sold Date -
Style Tudor
Bedrooms 4
Full Baths 3
Year Built 1941
Annual Tax Amount $9,584
Tax Year 2024
Lot Size 3,920 Sqft
Lot Dimensions 31 X 125
Property Sub-Type Detached Single
Property Description
Welcome to 6455 N. Talman, a beautifully maintained brick Tudor in the heart of West Ridge. Filled with timeless character and thoughtfully updated for modern living, this inviting home blends classic architectural charm with exceptional space and comfort. Sunlight pours into every room, highlighting the refinished original hardwood floors and warm, welcoming interiors. The main level offers an ideal layout with expansive living and dining rooms, an updated kitchen, and a comfortable family room that flows effortlessly for both everyday living and entertaining. Upstairs, you'll find three exceptionally large bedrooms with generous closet space and an updated full bath. The finished lower level adds incredible flexibility with a spacious recreation room, wet bar, fourth bedroom, full bathroom, laundry room, and abundant storage. Step outside to your own private backyard retreat featuring a walk-out deck, spacious lawn, and attractive landscaping, -perfect for relaxing, entertaining, or enjoying time with family and friends. A two-car garage completes the home.
Location
State IL
County Cook
Community Sidewalks, Street Lights, Street Paved
Rooms
Basement Finished, Exterior Entry, Full, Daylight
Interior
Interior Features Wet Bar, 1st Floor Full Bath, Walk-In Closet(s), Separate Dining Room
Heating Natural Gas, Forced Air
Cooling Central Air
Flooring Hardwood
Fireplaces Number 3
Fireplaces Type Wood Burning, Electric
Fireplace Y
Appliance Range, Microwave, Dishwasher, Refrigerator, Washer, Dryer, Disposal, Stainless Steel Appliance(s), Wine Refrigerator, Range Hood, Gas Cooktop
Exterior
Garage Spaces 2.0
View Y/N true
Roof Type Asphalt
Building
Story 2 Stories
Foundation Concrete Perimeter
Sewer Public Sewer
Water Lake Michigan, Public
Structure Type Brick
New Construction false
Schools
Elementary Schools Mosaic School Of Fine Arts
Middle Schools Mosaic School Of Fine Arts
High Schools Mather High School
School District 299, 299, 299
Others
HOA Fee Include None
Ownership Fee Simple
Special Listing Condition List Broker Must Accompany
Read Less

© 2026 Listings courtesy of MRED as distributed by MLS GRID. All Rights Reserved.
NEARBY SCHOOLS & BUSINESSES