

Bought with Laura Meier of @properties Christie's International Real Estate
For more information regarding the value of a property, please contact us for a free consultation.
1067 N Hermitage AVE #3 Chicago, IL 60622
Want to know what your home might be worth? Contact us for a FREE valuation!

Our team is ready to help you sell your home for the highest possible price ASAP
Key Details
Sold Price -
Property Type Condo
Sub Type Condo-Duplex,Low Rise (1-3 Stories),Penthouse
Listing Status Sold
Purchase Type For Sale
MLS Listing ID 12671089
Sold Date -
Bedrooms 3
Full Baths 2
Half Baths 1
HOA Fees $270/mo
Year Built 1999
Annual Tax Amount $14,110
Tax Year 2024
Lot Dimensions COMMON
Property Sub-Type Condo-Duplex,Low Rise (1-3 Stories),Penthouse
Property Description
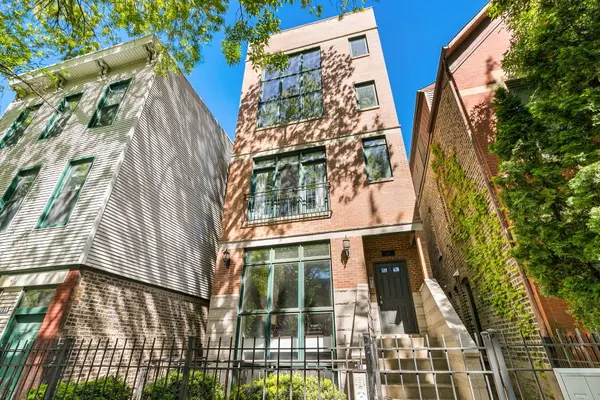
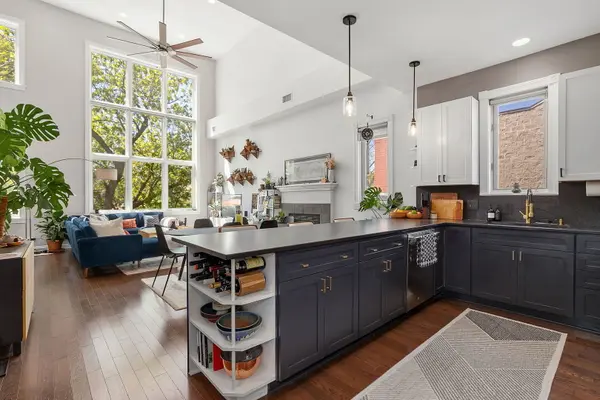
Welcome home to this impressive 3-bedroom, 2.5-bathroom duplex-up penthouse that perfectly combines dramatic architecture, sophisticated finishes, and exceptional outdoor space. You're immediately greeted with soaring ceiling and a stunning wall of west-facing windows that flood the home with natural light. Designed for both comfortable living and effortless entertaining, the expansive main living area features a gas fireplace, dedicated dining space, and seamless flow into the beautifully updated chef's kitchen. The kitchen is highlighted with two-tone cabinetry, black quartz countertops, updated hardware, and high-end appliances, offering both style and functionality. The upper level showcases a versatile loft space and leads to the luxurious primary suite. This private retreat features a spacious bedroom, an oversized walk-in closet, and direct access to a private balcony with breathtaking skyline views. The spa-inspired ensuite bath is complete with a double vanity and oversized walk-in shower. The main level offers two generously sized bedrooms connected by a Jack-and-Jill bathroom, along with a convenient powder room and a dedicated side-by-side laundry room. A second large terrace provides additional outdoor living space, perfect for grilling, relaxing, or entertaining guests. Hardwood floors run throughout the home, while the dramatic ceiling height, abundant natural light, and thoughtful layout make this truly one of the most impressive penthouse units you will find. Additional highlights include a one-car garage and access to a yard. Perfectly situated in the heart of East Village, this home is just steps from the vibrant shops, restaurants, coffee and nightlife of Division Street, with numerous transit options. An exceptional opportunity to experience the very best of city living.
Location
State IL
County Cook
Rooms
Basement None
Interior
Interior Features Cathedral Ceiling(s), 1st Floor Full Bath, Storage, Walk-In Closet(s), Open Floorplan, Dining Combo, Pantry
Heating Natural Gas, Forced Air
Cooling Central Air
Flooring Hardwood
Fireplaces Number 1
Fireplaces Type Gas Starter
Fireplace Y
Appliance Range, Microwave, Dishwasher, Refrigerator, High End Refrigerator, Washer, Dryer, Disposal, Stainless Steel Appliance(s)
Laundry Main Level, Washer Hookup, In Unit, Laundry Closet
Exterior
Garage Spaces 1.0
View Y/N true
Building
Foundation Concrete Perimeter
Sewer Public Sewer
Water Lake Michigan, Public
Structure Type Brick,Block
New Construction false
Schools
School District 299, 299, 299
Others
Pets Allowed Cats OK, Dogs OK
HOA Fee Include Water,Insurance,Exterior Maintenance,Scavenger
Ownership Condo
Special Listing Condition List Broker Must Accompany
Read Less

© 2026 Listings courtesy of MRED as distributed by MLS GRID. All Rights Reserved.
NEARBY SCHOOLS & BUSINESSES