
Bought with Jillian Webb of Keller Williams North Shore West
For more information regarding the value of a property, please contact us for a free consultation.
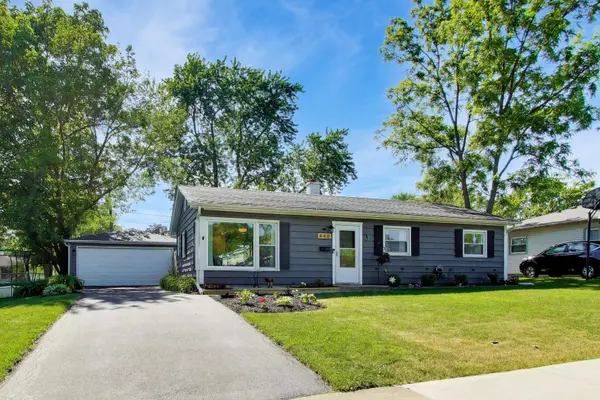
448 N Pershing AVE Mundelein, IL 60060
Want to know what your home might be worth? Contact us for a FREE valuation!

Our team is ready to help you sell your home for the highest possible price ASAP
Key Details
Sold Price -
Property Type Single Family Home
Sub Type Detached Single
Listing Status Sold
Purchase Type For Sale
Square Footage 1,134 sqft
MLS Listing ID 12672328
Sold Date -
Style Ranch
Bedrooms 3
Full Baths 1
Year Built 1958
Annual Tax Amount $6,593
Tax Year 2025
Lot Dimensions 60x120
Property Sub-Type Detached Single
Property Description
Welcome to 448 N. Pershing, a beautifully updated, move-in-ready ranch offering exceptional curb appeal, modern updates, and worry-free ownership. Inside, you'll find a bright and inviting layout featuring an updated kitchen with stylish cabinetry, recessed lighting, a spacious breakfast bar, and a cozy dining nook with built-in storage. Three generously sized bedrooms and a remodeled bathroom complete the home's turnkey appeal. Step outside to your private backyard oasis, perfect for entertaining, pets, and summer gatherings, featuring a 12x16 deck, new pavers and gravel (2026), professional landscaping (2026), and a new 6-foot privacy fence (2025). Major improvements have already been completed, including a newer roof, furnace, and A/C, upgraded electrical panel (2024), professionally rodded sewer line (2021), new garage door opener (2024), home-to-garage power conduit (2024), new asphalt driveway (2021), commercial-grade washer and dryer (2025), microwave (2026), and fiber internet readiness (2024). An oversized 2-car garage provides ample storage and functionality. Meticulously maintained and packed with valuable updates, this home offers the perfect combination of charm, comfort, and convenience. Opportunities like this are rare-schedule your showing before it's gone!
Location
State IL
County Lake
Community Park, Tennis Court(S), Sidewalks
Rooms
Basement None
Interior
Heating Natural Gas
Cooling Central Air
Fireplace N
Laundry In Unit
Exterior
Exterior Feature Fire Pit
Garage Spaces 2.0
View Y/N true
Roof Type Asphalt
Building
Story 1 Story
Foundation Concrete Perimeter
Sewer Public Sewer
Water Public
Structure Type Cedar,Frame
New Construction false
Schools
School District 60, 75, 120
Others
HOA Fee Include None
Ownership Fee Simple
Special Listing Condition List Broker Must Accompany
Read Less

© 2026 Listings courtesy of MRED as distributed by MLS GRID. All Rights Reserved.