
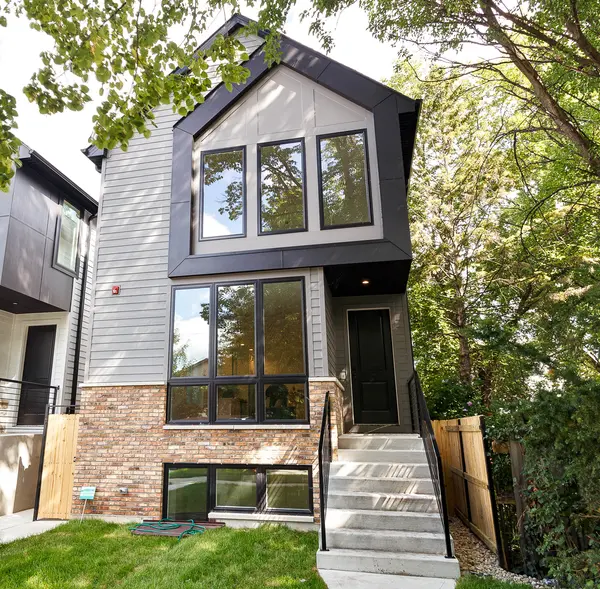
Bought with William Squires of Real 1 Realty
For more information regarding the value of a property, please contact us for a free consultation.
4714 N Kennicott AVE Chicago, IL 60630
Want to know what your home might be worth? Contact us for a FREE valuation!

Our team is ready to help you sell your home for the highest possible price ASAP
Key Details
Sold Price -
Property Type Single Family Home
Sub Type Detached Single
Listing Status Sold
Purchase Type For Sale
Square Footage 3,094 sqft
MLS Listing ID 12599204
Sold Date -
Bedrooms 4
Full Baths 3
Half Baths 1
Year Built 2026
Tax Year 2024
Lot Dimensions 25 x 125
Property Sub-Type Detached Single
Property Description
Contemporary 4 bedroom, 3.1 bath new construction single-family home near the Blue line in Mayfair! Spacious floor plan featuring modern fixtures and finish materials. Sun filled combined living/dining room with direct vent gas fireplace. Entertainer's kitchen with stainless appliance package, soft close cabinetry, large peninsula with bar seating, butlers pantry with sink and beverage center and separate pantry closet. Adjoining family room with oversized windows allowing tons of natural light and access to the backyard patio. Spacious primary suite with two WIC's with custom organizers, and ensuite bath. Two additional bedrooms, hall bath, and laundry with washer/dryer and sink complete the upper level. Finished lower level with nice ceiling heights, large rec room with wet bar and beverage center, 4th bedroom, full bath, second laundry hook-up, utilities and storage. Enclosed backyard with patio offers plenty of outdoor space plus a detached two-car garage. Close to restaurants, entertainment, shopping, public transportation, parks, and other conveniences. Photo is from a similar project with the same floor plan. Expected completion mid June.
Location
State IL
County Cook
Community Park, Curbs, Sidewalks, Street Lights, Street Paved
Rooms
Basement Finished, Full
Interior
Interior Features Wet Bar, Walk-In Closet(s)
Heating Natural Gas, Forced Air
Cooling Central Air
Flooring Hardwood
Fireplaces Number 1
Fireplaces Type Gas Log, Gas Starter
Fireplace Y
Appliance Range, Microwave, Dishwasher, Refrigerator, Washer, Dryer, Disposal, Wine Refrigerator, Range Hood, Humidifier
Laundry Upper Level, In Unit, Multiple Locations, Sink
Exterior
Garage Spaces 2.0
View Y/N true
Roof Type Asphalt
Building
Story 2 Stories
Sewer Public Sewer
Water Public
Structure Type Fiber Cement
New Construction true
Schools
School District 299, 299, 299
Others
HOA Fee Include None
Ownership Fee Simple
Special Listing Condition None
Read Less

© 2026 Listings courtesy of MRED as distributed by MLS GRID. All Rights Reserved.
NEARBY SCHOOLS & BUSINESSES