


Bought with Tanya Callaway of Baird & Warner
For more information regarding the value of a property, please contact us for a free consultation.
421 Center ST Woodstock, IL 60098
Want to know what your home might be worth? Contact us for a FREE valuation!

Our team is ready to help you sell your home for the highest possible price ASAP
Key Details
Sold Price -
Property Type Single Family Home
Sub Type Detached Single
Listing Status Sold
Purchase Type For Sale
Square Footage 1,768 sqft
MLS Listing ID 12672206
Sold Date -
Style Victorian
Bedrooms 4
Full Baths 1
Half Baths 1
Year Built 1900
Annual Tax Amount $4,442
Tax Year 2025
Lot Size 6,320 Sqft
Lot Dimensions 44 X 164
Property Sub-Type Detached Single
Property Description
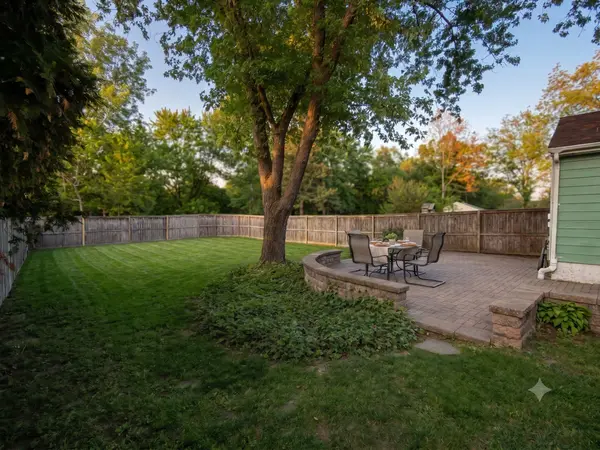
This beautifully remodeled Victorian brings all the charm you want with the updates you need. From the moment you step onto the enclosed and heated front porch, this home feels warm, welcoming, and ready for its next chapter. Inside, you'll find updated bathrooms, a refreshed kitchen with a center island, peninsula with breakfast bar, raised panel oak cabinetry, engineered hardwood flooring, double sink, lazy susan cabinet, and great everyday functionality throughout. The home also features a full basement, replaced energy efficient windows throughout, and plenty of space to live, gather, and settle in with ease. Outside, the fenced yard is a true highlight, offering room to relax, entertain, garden, play, or let pets enjoy the space. The large garage adds even more convenience for parking, storage, hobbies, or workshop needs. All of this is tucked in a location close to everything Woodstock has to offer, including the Square, shops, restaurants, parks, schools, and the Metra. Updated, charming, convenient, and move-in ready, this home makes it easy to picture yourself settling in and loving where you live.
Location
State IL
County Mchenry
Community Curbs, Sidewalks, Street Paved
Rooms
Basement Unfinished, Full
Interior
Interior Features 1st Floor Bedroom
Heating Natural Gas, Forced Air
Cooling Central Air
Flooring Hardwood
Fireplace N
Appliance Range, Dishwasher, Refrigerator, Washer, Dryer
Laundry Gas Dryer Hookup, In Unit
Exterior
Garage Spaces 1.0
View Y/N true
Roof Type Asphalt
Building
Lot Description Landscaped
Story 2 Stories
Foundation Concrete Perimeter
Sewer Public Sewer
Water Public
Structure Type Aluminum Siding
New Construction false
Schools
Elementary Schools Olson Elementary School
Middle Schools Creekside Middle School
High Schools Woodstock High School
School District 200, 200, 200
Others
HOA Fee Include None
Ownership Fee Simple
Special Listing Condition None
Read Less

© 2026 Listings courtesy of MRED as distributed by MLS GRID. All Rights Reserved.
NEARBY SCHOOLS & BUSINESSES