

Bought with Kurtis Decker of Taylor Realty Associates
For more information regarding the value of a property, please contact us for a free consultation.
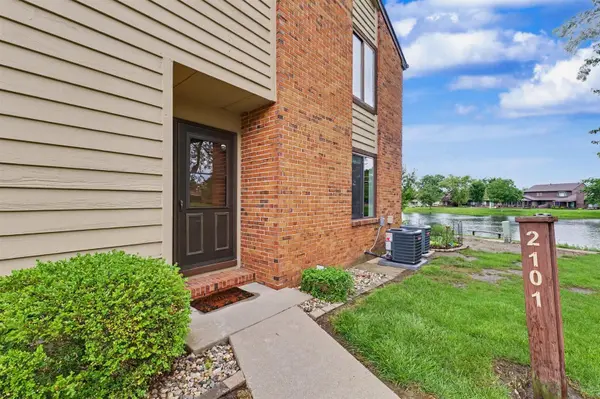
2101 Harbortown CIR #2101 Champaign, IL 61821
Want to know what your home might be worth? Contact us for a FREE valuation!

Our team is ready to help you sell your home for the highest possible price ASAP
Key Details
Sold Price -
Property Type Condo
Sub Type Condo
Listing Status Sold
Purchase Type For Sale
Square Footage 1,217 sqft
MLS Listing ID 12673162
Sold Date -
Bedrooms 2
Full Baths 1
Half Baths 1
HOA Fees $245/mo
Year Built 1982
Annual Tax Amount $3,587
Tax Year 2025
Lot Dimensions Condo
Property Sub-Type Condo
Property Description
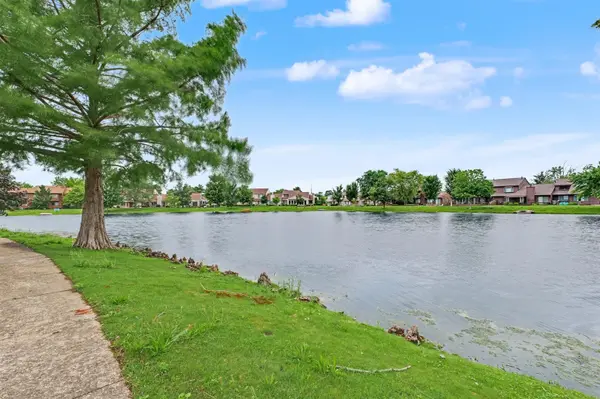
Tastefully updated Harbortown condo with a prime lake view and the ease of convenient condo living. This first-floor unit is filled with natural light through newer windows replaced in 2017 and offers a stylish, move-in ready interior. The updated kitchen features a ceramic tile backsplash, new sink, disposal, dishwasher, and lighting, blending function and modern appeal. The spacious living room has been enhanced with a new fireplace surround and wainscoting, creating a refined and inviting space to relax or entertain. The HVAC was replaced in 2025, adding valuable peace of mind. Enjoy low-maintenance living in a beautifully updated lakefront condo with strong natural light, tasteful finishes, and a highly desirable Harbortown location.
Location
State IL
County Champaign
Rooms
Basement Crawl Space
Interior
Interior Features 1st Floor Bedroom, 1st Floor Full Bath
Heating Natural Gas, Forced Air
Cooling Central Air
Fireplaces Number 1
Fireplaces Type Gas Log
Fireplace Y
Appliance Range, Microwave, Dishwasher, Refrigerator, Washer, Dryer
Laundry Main Level, In Unit
Exterior
Garage Spaces 1.0
View Y/N true
Roof Type Asphalt
Building
Foundation Block, Concrete Perimeter
Sewer Public Sewer
Water Public
Structure Type Cedar
New Construction false
Schools
Elementary Schools Unit 4 Of Choice
Middle Schools Champaign/Middle Call Unit 4 351
High Schools Central High School
School District 4, 4, 4
Others
Pets Allowed Cats OK, Dogs OK
HOA Fee Include Insurance,Exterior Maintenance,Lawn Care,Lake Rights
Ownership Condo
Special Listing Condition None
Read Less

© 2026 Listings courtesy of MRED as distributed by MLS GRID. All Rights Reserved.
NEARBY SCHOOLS & BUSINESSES