

Bought with Michael Scanlon of eXp Realty
For more information regarding the value of a property, please contact us for a free consultation.
568 Arye DR Elgin, IL 60124
Want to know what your home might be worth? Contact us for a FREE valuation!

Our team is ready to help you sell your home for the highest possible price ASAP
Key Details
Sold Price -
Property Type Single Family Home
Sub Type Detached Single
Listing Status Sold
Purchase Type For Sale
Square Footage 2,800 sqft
Subdivision Waterford
MLS Listing ID 12673255
Sold Date -
Bedrooms 5
Full Baths 3
HOA Fees $129/mo
Year Built 2026
Tax Year 2025
Lot Dimensions 13218
Property Sub-Type Detached Single
Property Description
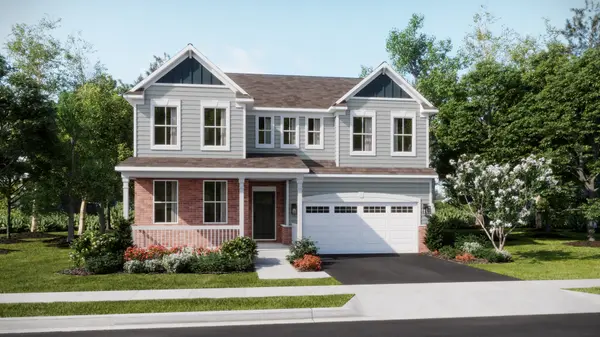
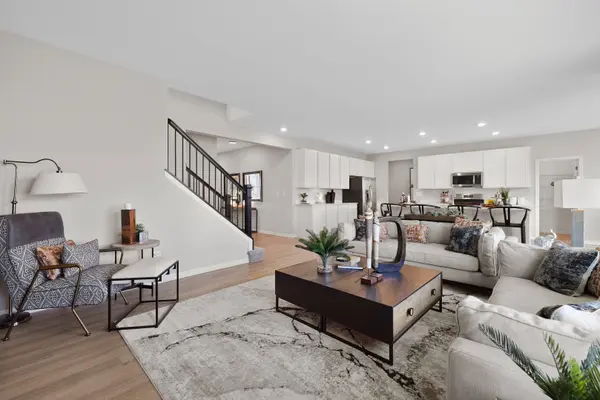
5 BEDROOM 3 CAR GARAGE OPTION * READY FOR AUGUST DELIVERY!!! HOMESITE #0059 The first level of this two-story home is dedicated to the communal living and dining spaces, arranged among a convenient and contemporary open floorplan. The well-equipped kitchen is complemented by a spacious walk-in pantry, * MAIN FLOOR BEDROOM AND FULL BATH. All four bedrooms surround a versatile loft on the second floor, including the owner's suite with a private bathroom and spacious walk-in closet. Exterior will be James Hardie in TIMBER BARK color siding with Old Lafayette Brick (pic for reference ONLY). *Photos are not this actual home* Waterford offers fantastic onsite amenities including a clubhouse, swimming pool, fitness center, two community parks, walking trails and a tot lot. Elgin provides a serene lifestyle and convenient access to unique boutiques, shops and entertainment in a charming and vibrant downtown area, with tranquil parks, local recreation and much more all within reach.
Location
State IL
County Kane
Community Clubhouse, Park, Tennis Court(S), Curbs, Sidewalks, Street Lights, Street Paved
Rooms
Basement Unfinished, Full
Interior
Heating Natural Gas, Forced Air
Cooling Central Air
Fireplace N
Appliance Range, Microwave, Dishwasher, Disposal, Stainless Steel Appliance(s)
Exterior
Garage Spaces 3.0
View Y/N true
Roof Type Asphalt
Building
Story 2 Stories
Sewer Public Sewer
Water Public
Structure Type Stone,Other
New Construction true
Schools
Elementary Schools Prairie View Grade School
Middle Schools Prairie Knolls Middle School
High Schools Central High School
School District 301, 301, 301
Others
HOA Fee Include Insurance,Clubhouse,Pool
Ownership Fee Simple w/ HO Assn.
Special Listing Condition Home Warranty
Read Less

© 2026 Listings courtesy of MRED as distributed by MLS GRID. All Rights Reserved.