


Bought with Cory Tanzer of Option Premier LLC
For more information regarding the value of a property, please contact us for a free consultation.
4410 N Paulina ST #2 Chicago, IL 60640
Want to know what your home might be worth? Contact us for a FREE valuation!

Our team is ready to help you sell your home for the highest possible price ASAP
Key Details
Sold Price -
Property Type Condo
Sub Type Condo
Listing Status Sold
Purchase Type For Sale
Square Footage 1,200 sqft
MLS Listing ID 12673330
Sold Date -
Bedrooms 2
Full Baths 1
Half Baths 1
HOA Fees $408/mo
Annual Tax Amount $5,610
Tax Year 2024
Lot Dimensions COMMON
Property Sub-Type Condo
Property Description
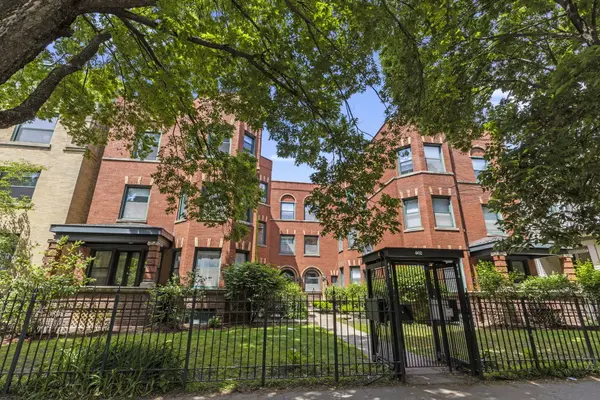
Welcome home to this great vintage condo nestled in a beautiful courtyard building. This well-designed floor plan offers the perfect blend of character and modern updates, featuring an BEAUTIFULLY UPDATED bathroom with dual sinks, a large eat-in kitchen with a new island, abundant cabinet space, and room for a dining table as well as refinished hardwood flooring! Newer appliances add convenience to the heart of the home. The spacious living and dining area is flooded with natural light from oversized windows, creating a warm and inviting space for everyday living and entertaining. Additional highlights include IN-UNIT laundry, walk-in primary closet, split unit air conditioning, extra storage, and TWO gated, side-by-side parking spaces-a rare city find. Assessments include heat and water. Situated on a wonderful residential block, you'll enjoy easy access to shopping, restaurants, the EL, and Metra, all just a short walk away.
Location
State IL
County Cook
Rooms
Basement None
Interior
Heating Steam
Cooling Wall Unit(s)
Flooring Hardwood
Fireplaces Number 1
Fireplaces Type Decorative
Fireplace Y
Appliance Range, Dishwasher, Refrigerator, Washer, Dryer, Range Hood
Laundry In Unit
Exterior
View Y/N true
Building
Sewer Public Sewer
Water Public
Structure Type Brick
New Construction false
Schools
School District 299, 299, 299
Others
Pets Allowed Cats OK, Dogs OK
HOA Fee Include Heat,Water,Insurance,Scavenger
Ownership Condo
Special Listing Condition Corporate Relo
Read Less

© 2026 Listings courtesy of MRED as distributed by MLS GRID. All Rights Reserved.
NEARBY SCHOOLS & BUSINESSES