

Bought with Dana Schwarz of Green Ivy Realty & Prop Mgmt
For more information regarding the value of a property, please contact us for a free consultation.
17001 Mcguire RD Harvard, IL 60033
Want to know what your home might be worth? Contact us for a FREE valuation!

Our team is ready to help you sell your home for the highest possible price ASAP
Key Details
Sold Price -
Property Type Single Family Home
Sub Type Detached Single
Listing Status Sold
Purchase Type For Sale
Square Footage 4,064 sqft
MLS Listing ID 12667726
Sold Date -
Bedrooms 3
Full Baths 3
Year Built 1980
Annual Tax Amount $7,377
Tax Year 2024
Lot Size 7.360 Acres
Lot Dimensions 410X783X410X783
Property Sub-Type Detached Single
Property Description
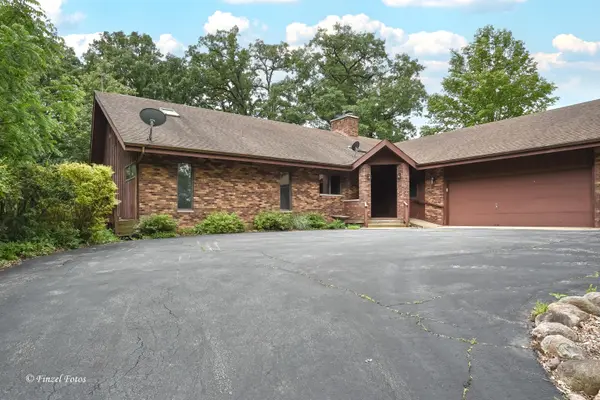
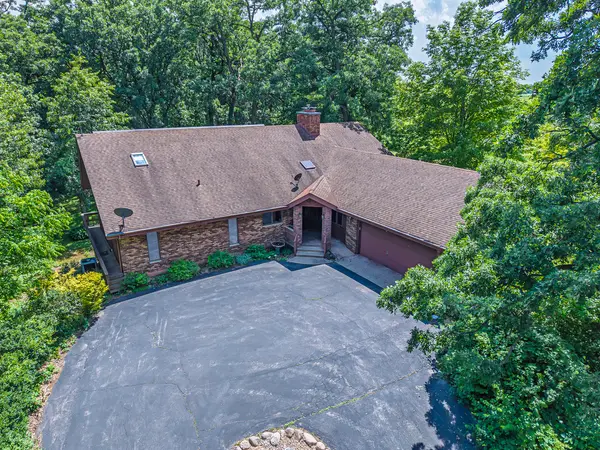
Tucked away on seven private, heavily wooded acres, this custom-built 1980s retreat offers the kind of privacy and "good bones" rarely found in today's market. Whether you're dreaming of a modern homestead or a secluded sanctuary near Woodstock, this property provides the perfect canvas for your vision. The heart of the home is a stunning vaulted great room, anchored by a magnificent floor-to-ceiling brick fireplace-one of three throughout the house. The layout is designed for both comfort and functionality, featuring three spacious bedrooms, a versatile loft, and a kitchen complete with a breakfast bar and sun-filled dining area. For the remote professional, the dedicated office with its own separate entrance is a game-changer, offering a true boundary between work and home life. The primary suite is a cozy escape of its own, featuring a private fireplace and an ensuite bath with a jetted tub. Downstairs, the walk-out lower level is built for entertaining, boasting a massive rec room (pool table included!) and a second family room with the home's third fireplace. Hobbyists and homesteaders will fall in love with the specialized spaces here. There is a dedicated workshop in the basement, plus an outdoor structure that has previously served as both a workshop and a chicken coop. With mature tree cover, open space for gardening, and three distinct heat sources-gas, wood-burning, and solar-this home is uniquely equipped for a sustainable, off-grid lifestyle. Sold as-is as part of an estate, this is a rare opportunity to bring your design ideas to a solid, custom-built home and transform it into a transitional masterpiece. Come explore the trails, breathe in the fresh air, and see the potential for you! *New tax amount to be appointed by county.
Location
State IL
County Mchenry
Rooms
Basement Partially Finished, Full, Walk-Out Access
Interior
Interior Features Vaulted Ceiling(s), Cathedral Ceiling(s), 1st Floor Bedroom, Walk-In Closet(s)
Heating Natural Gas, Propane, Solar, Wood
Cooling Central Air
Fireplaces Number 3
Fireplace Y
Appliance Range, Refrigerator, Washer, Dryer
Laundry In Unit
Exterior
Exterior Feature Balcony, Other
Garage Spaces 2.0
View Y/N true
Roof Type Asphalt
Building
Story 2 Stories
Sewer Public Sewer
Water Well
Structure Type Cedar
New Construction false
Schools
School District 50, 50, 50
Others
HOA Fee Include None
Ownership Fee Simple
Special Listing Condition None
Read Less

© 2026 Listings courtesy of MRED as distributed by MLS GRID. All Rights Reserved.