


Bought with Vickie Foster of Willow Real Estate, Inc
For more information regarding the value of a property, please contact us for a free consultation.
830 Buckingham CT Crystal Lake, IL 60014
Want to know what your home might be worth? Contact us for a FREE valuation!

Our team is ready to help you sell your home for the highest possible price ASAP
Key Details
Sold Price -
Property Type Single Family Home
Sub Type Detached Single
Listing Status Sold
Purchase Type For Sale
Square Footage 2,420 sqft
MLS Listing ID 12673096
Sold Date -
Style Bi-Level
Bedrooms 3
Full Baths 2
Year Built 1967
Annual Tax Amount $7,833
Tax Year 2025
Lot Size 0.270 Acres
Lot Dimensions 123x89x59x114x48
Property Sub-Type Detached Single
Property Description
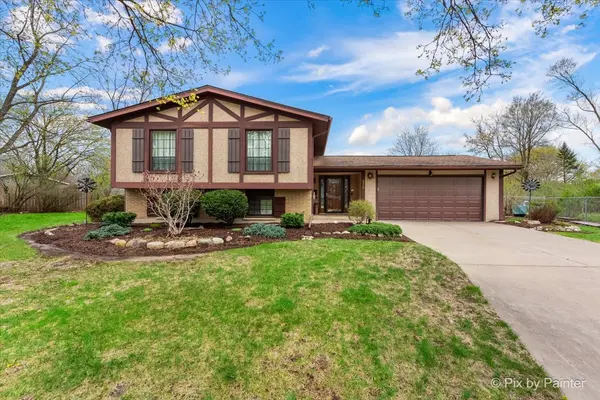
Welcome home to this meticulously maintained split-level nestled on a quiet cul-de-sac in the heart of Crystal Lake. This inviting home offers a spacious and functional layout with three bedrooms on the upper level, along with a bright living room, dining area, and kitchen designed for everyday living and entertaining. (Dishwasher hookups next to the sink) The lower level features a warm and welcoming family room complete with a full wet bar, creating the perfect space for gatherings. You'll also find a private office, additional flex room/den, large laundry room, abundant storage space, and convenient exterior access. Car enthusiasts, hobbyists, and DIYers will appreciate the oversized attached garage featuring 220-amp electric service, heat, and a dedicated workshop area. A backup generator provides added peace of mind year-round. Step outside to enjoy the beautifully landscaped backyard filled with colorful flowerbeds, creating a serene outdoor retreat. The fenced yard offers privacy and includes an above-ground pool for summer enjoyment, as well as a storage shed on a concrete slab. Notable updates include a tear-off roof (2011), furnace and air conditioning (2021), and freshly painted exterior (May 2026). Barstools at the wet bar will convey with the property.
Location
State IL
County Mchenry
Community Curbs, Sidewalks, Street Lights, Street Paved
Rooms
Basement Finished, Daylight
Interior
Heating Natural Gas
Cooling Central Air
Fireplace N
Exterior
Garage Spaces 2.0
View Y/N true
Roof Type Asphalt
Building
Story Split Level
Foundation Concrete Perimeter
Sewer Public Sewer
Water Public
Structure Type Combination
New Construction false
Schools
School District 47, 47, 155
Others
HOA Fee Include None
Ownership Fee Simple
Special Listing Condition None
Read Less

© 2026 Listings courtesy of MRED as distributed by MLS GRID. All Rights Reserved.