
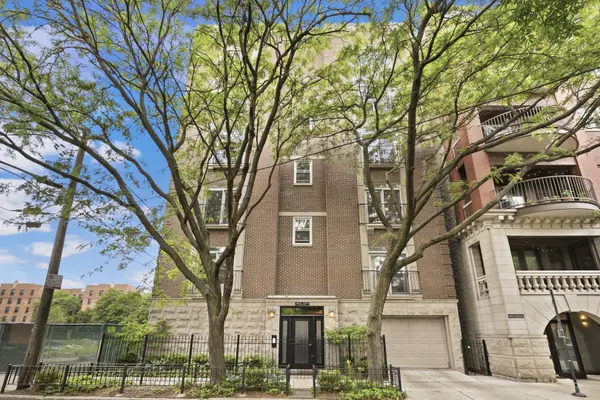
1422 N Orleans ST #3S, Chicago, IL 60610
38
See all 38 photos
Listed by Keith Brandof Berkshire Hathaway HomeServices Chicago
Bought with Patrick Cogan of Compass
-
-
Est. payment /mo
2 Beds
2 Baths
Sold on 07/17/2026

1422 N Orleans ST #3S Chicago, IL 60610

GET MORE INFORMATION
Kimberly Lorvig
Kimberly Lorvig

Agent License ID: 475.208464

+1(630) 534-2473

Full Name
Phone*
Message
We respect your privacy! Your information WILL NOT BE SHARED, SOLD, or RENTED to anyone, for any reason outside the course of normal real estate exchange. By submitting, you agree to our Terms of Use and Privacy Policy.

UPDATED:

Key Details

Sold Price -

Property Type Condo

Sub Type Condo,Mid Rise (4-6 Stories)

Listing Status Sold

Purchase Type For Sale

MLS Listing ID 12671111

Sold Date 07/17/26

Bedrooms 2

Full Baths 2

HOA Fees $275/mo

Year Built 1998

Annual Tax Amount $7,280

Tax Year 2024

Lot Dimensions COMMON

Property Sub-Type Condo,Mid Rise (4-6 Stories)

Property Description

Welcome home to this truly turnkey 2-bedroom, 2-bathroom residence in the heart of Old Town. Situated in a boutique elevator building, this exceptional home showcases southern exposure and stunning skyline views that fill the space with natural light. Meticulously maintained and thoughtfully updated throughout, including a beautifully renovated kitchen, completely reimagined bathrooms, an updated laundry room, and all new windows and sliding doors, this is a rare opportunity to simply move in and enjoy. Far from your average two-bedroom, the expansive floor plan lives like a much larger home, offering an oversized living room, dedicated dining area, and a versatile den that provides the flexibility for a home office, reading nook, or eat-in kitchen space. The updated kitchen serves as the heart of the home, featuring new cabinetry, countertops, and backsplash while seamlessly connecting the generous living and entertaining areas. Built-in speakers throughout make the home ideal for hosting. The luxurious primary suite is a true retreat, complete with a private terrace and a totally renovated ensuite bathroom that has been masterfully reimagined with spa-like finishes. Designer-quality tile, a freestanding soaking tub, elegant gold fixtures and hardware, and a sophisticated custom aesthetic create a space that rivals a luxury hotel. The second bathroom has also been completely reimagined with equally impressive finishes and a sleek walk-in shower. Completing this remarkable offering are heated garage parking, a private storage room, excellent in-unit storage throughout, and a thoughtfully updated laundry room with side-by-side washer and dryer. Beyond the residence itself, the exceptionally healthy and well-managed association provides outstanding peace of mind with strong reserves and proactive maintenance. Residents enjoy access to an enormous shared garage rooftop deck, perfect for entertaining, hosting large gatherings, and taking in sweeping city views. Located in the heart of Old Town, this premier address places you just steps from Wells Street's acclaimed restaurants, coffee shops, boutiques, nightlife, and seasonal farmers market. Enjoy convenient access to public transportation, the lakefront, Lincoln Park, and the world-famous Lincoln Park Zoo. Combining impressive scale, designer updates, incredible outdoor space, and an unbeatable location, this is Old Town living at its finest.

Location

State IL

County Cook

Rooms

Basement None

Interior

Interior Features Vaulted Ceiling(s), Elevator, Storage, Built-in Features, Open Floorplan, Replacement Windows, Quartz Counters

Heating Natural Gas, Forced Air

Cooling Central Air

Flooring Hardwood

Fireplaces Number 1

Fireplaces Type Gas Log

Fireplace Y

Appliance Range, Microwave, Dishwasher, High End Refrigerator, Washer, Dryer, Disposal, Stainless Steel Appliance(s), Wine Refrigerator

Laundry Washer Hookup, In Unit, Laundry Closet

Exterior

Exterior Feature Balcony

Garage Spaces 1.0

Community Features Bike Room/Bike Trails, Elevator in Residence, Storage, Sundeck, Elevator(s)

View Y/N true

Building

Sewer Public Sewer

Water Lake Michigan, Public

Structure Type Brick,Block

New Construction false

Schools

School District 299, 299, 299

Others

Pets Allowed Cats OK, Dogs OK, Number Limit

HOA Fee Include Water,Insurance,Exterior Maintenance,Lawn Care,Scavenger,Snow Removal

Ownership Condo

Special Listing Condition None


Midwest Real Estate Data (MRED) VOW

NEARBY SCHOOL & BUSINESS

Kimberly Lorvig
Kimberly Lorvig

Agent License ID: 475.208464

+1(630) 534-2473 | kimberly@therootedhomecompany.com

GET MORE INFORMATION

Name
Phone*
Message

Go tour this home

1422 N Orleans ST #3S

Free Account Required

  • Instant access to listing photos & details
  • Save listings and searches
  • Access details for this property