


Bought with Sara Smith-DeWulf of Rainmaker Collective - Real Broker, LLC
For more information regarding the value of a property, please contact us for a free consultation.
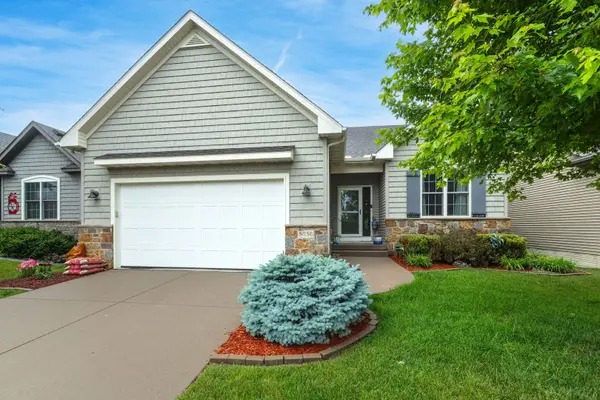
5038 Emeis View CT Davenport, IA 52804
Want to know what your home might be worth? Contact us for a FREE valuation!

Our team is ready to help you sell your home for the highest possible price ASAP
Key Details
Sold Price -
Property Type Single Family Home
Sub Type Detached Single
Listing Status Sold
Purchase Type For Sale
Square Footage 1,610 sqft
MLS Listing ID 12672745
Sold Date -
Style Ranch
Bedrooms 3
Full Baths 3
HOA Fees $20/ann
Year Built 2014
Annual Tax Amount $6,010
Tax Year 2024
Lot Size 6,969 Sqft
Lot Dimensions 52 x 132
Property Sub-Type Detached Single
Property Description
Welcome to this stunning open-concept home, perfectly designed for comfort and entertainment. The spacious Great Room is anchored by beautiful hardwood floors, creating an inviting atmosphere from the moment you step inside. The chef-ready kitchen comes equipped with granite countertops, a pantry, a large breakfast bar and appliances that stay with the home, making your move-in seamless. Retreat to the elegant master suite, featuring a sophisticated tray ceiling and a large walk-in closet that conveniently connects to the main floor laundry. Step out onto the deck to enjoy breathtaking, panoramic views of the golf course-the perfect spot for your morning coffee. The fully finished basement adds incredible value with a large rec room, an additional bedroom, a full bath, and abundant storage space. Recently refreshed with all-new paint and carpet in February 2025, this home is truly move-in ready!
Location
State IA
County Scott
Rooms
Basement Finished, Full
Interior
Interior Features 1st Floor Full Bath, Walk-In Closet(s), High Ceilings, Open Floorplan, Dining Combo, Granite Counters, Pantry
Heating Natural Gas
Cooling Central Air
Flooring Hardwood
Fireplaces Number 1
Fireplaces Type Gas Log
Fireplace Y
Appliance Range, Microwave, Dishwasher, Refrigerator, Disposal
Laundry Main Level, Laundry Closet
Exterior
Garage Spaces 2.0
View Y/N true
Roof Type Asphalt
Building
Lot Description On Golf Course
Story 1 Story
Foundation Concrete Perimeter
Sewer Public Sewer
Water Public
Structure Type Vinyl Siding,Stone
New Construction false
Schools
High Schools West High School
School District 1611, 1611, 1611
Others
HOA Fee Include Other
Special Listing Condition None
Read Less

© 2026 Listings courtesy of MRED as distributed by MLS GRID. All Rights Reserved.