

Bought with Grigory Pekarsky of Vesta Preferred LLC
For more information regarding the value of a property, please contact us for a free consultation.
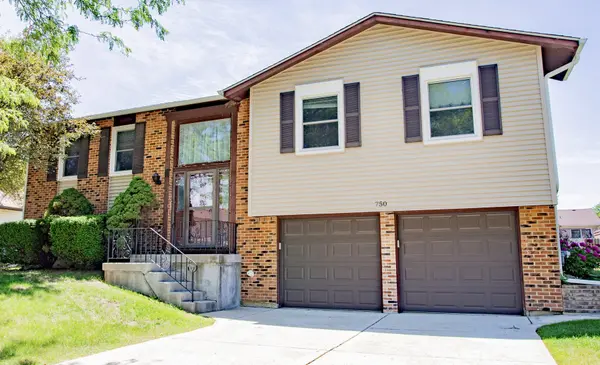
750 Michigan LN Elk Grove Village, IL 60007
Want to know what your home might be worth? Contact us for a FREE valuation!

Our team is ready to help you sell your home for the highest possible price ASAP
Key Details
Sold Price -
Property Type Single Family Home
Sub Type Detached Single
Listing Status Sold
Purchase Type For Sale
Square Footage 2,250 sqft
Subdivision Winston Grove
MLS Listing ID 12670014
Sold Date -
Style Raised Ranch
Bedrooms 4
Full Baths 3
Year Built 1976
Annual Tax Amount $9,187
Tax Year 2024
Lot Dimensions 75 x 104
Property Sub-Type Detached Single
Property Description
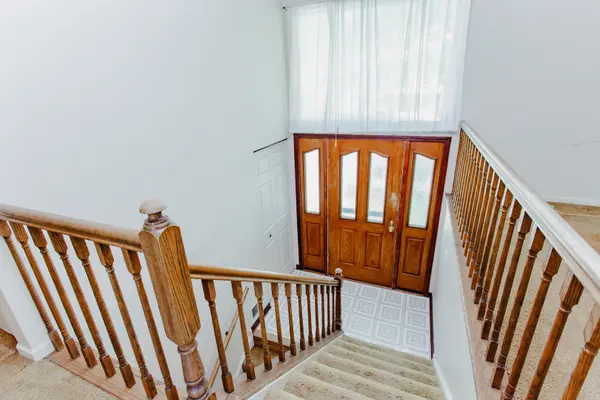
ELK GROVE VILLAGE/WINSTON GROVE SUBDIVISION! TOP DISTRICT 54/211 SCHOOLS, with Reasonable Property Taxes! Roomy 4BR/3BA Split Level Home Features Large Living Room, Separate Dining Room, Eat-In Kitchen, Big Bedrooms with Ample Closet Space. Oversized Deck Overlooks HUGE Yard! Lower Level Offers Large Family Room, Big Bedroom, Lots of Storage! Two Car ATTACHED Garage features Additional Storage. Long Side Drive! Top Schools, Parks, Great Shopping and Dining Nearby! Short Drive to Tollway, METRA. Your finishing touches will make this home a STUNNER! Contact Us NOW for your Private Showing!
Location
State IL
County Cook
Community Park, Curbs, Sidewalks, Street Lights, Street Paved
Rooms
Basement Finished, Daylight
Interior
Interior Features Vaulted Ceiling(s), 1st Floor Full Bath, Paneling
Heating Natural Gas, Forced Air
Cooling Central Air
Fireplace N
Appliance Range, Microwave, Dishwasher, Refrigerator, Washer, Dryer
Laundry Main Level, Gas Dryer Hookup, In Unit
Exterior
Garage Spaces 2.0
Utilities Available Cable Available
View Y/N true
Roof Type Asphalt
Building
Story Raised Ranch
Foundation Concrete Perimeter
Sewer Public Sewer, Storm Sewer
Water Lake Michigan
Structure Type Brick
New Construction false
Schools
Elementary Schools Adlai Stevenson Elementary Schoo
Middle Schools Margaret Mead Junior High School
High Schools J B Conant High School
School District 54, 54, 211
Others
HOA Fee Include None
Ownership Fee Simple
Special Listing Condition None
Read Less

© 2026 Listings courtesy of MRED as distributed by MLS GRID. All Rights Reserved.