
Bought with Douglas Hurd of Redfin Corporation
For more information regarding the value of a property, please contact us for a free consultation.
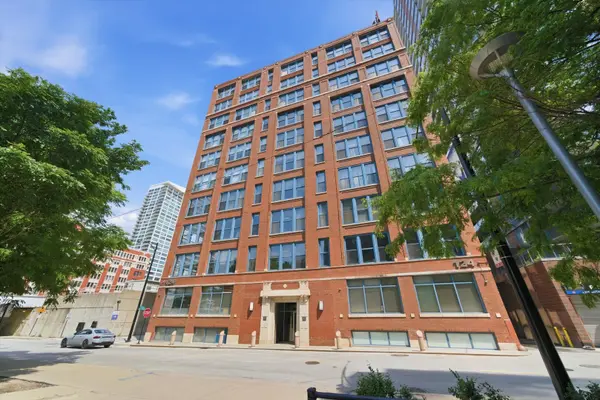
124 W Polk ST #406 Chicago, IL 60605
Want to know what your home might be worth? Contact us for a FREE valuation!

Our team is ready to help you sell your home for the highest possible price ASAP
Key Details
Sold Price -
Property Type Condo
Sub Type Condo
Listing Status Sold
Purchase Type For Sale
Square Footage 1,150 sqft
Subdivision Folio Square
MLS Listing ID 12642840
Sold Date -
Bedrooms 2
Full Baths 1
HOA Fees $557/mo
Year Built 1910
Annual Tax Amount $5,228
Tax Year 2024
Lot Dimensions COMMON
Property Sub-Type Condo
Property Description
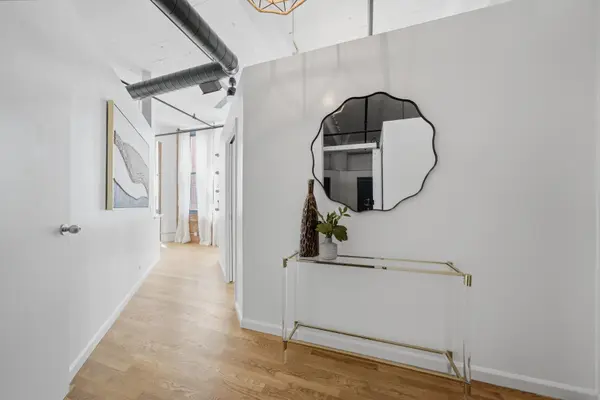
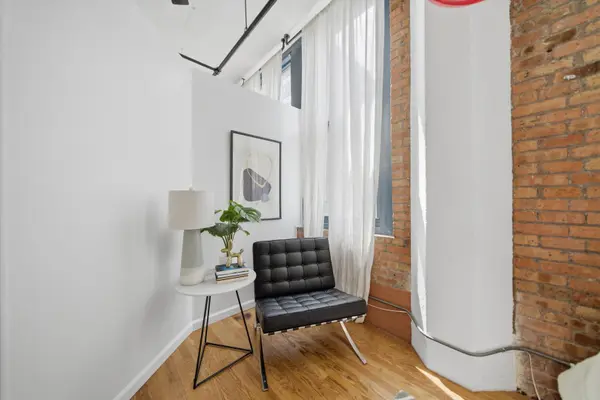
Sunlight pours through oversized corner windows in this stunning southeast-facing loft in the heart of the Loop. Two bedrooms, a full bath, and a dedicated den give you the flexibility to live, work, and host without compromise. The den works seamlessly as a private home office, making this one of the more versatile floor plans in the building. The open living area is anchored by soaring high ceilings and rich ebony-stained flooring, creating a space that feels as good as it looks. The kitchen is fully equipped with premium stainless steel appliances and generous storage, flowing naturally into the main living space for effortless entertaining. The primary bedroom features brand new carpet, and fresh paint throughout gives the entire unit a clean, move-in-ready feel. The bathroom has been beautifully updated with a dual floating vanity, new lighting and mirrors, and floor-to-ceiling tile. Convenient building laundry is available, with the option to add in-unit laundry if desired. Parking is available for rent just across the street. Residents enjoy access to a rooftop deck with skyline views and a private gym, all just steps from Grant Park, world-class theaters, and some of Chicago's finest dining. This is Loop living at its best.
Location
State IL
County Cook
Rooms
Basement None
Interior
Heating Electric, Forced Air
Cooling Central Air
Fireplace N
Appliance Range, Microwave, Dishwasher, Refrigerator, Stainless Steel Appliance(s)
Exterior
Community Features Bike Room/Bike Trails, Elevator in Residence, Exercise Room, Storage, Sundeck, Security Door Lock(s)
Utilities Available Cable Available
View Y/N true
Roof Type Other
Building
Lot Description Corner Lot
Foundation Other
Sewer Public Sewer
Water Lake Michigan, Public
Structure Type Brick
New Construction false
Schools
Elementary Schools South Loop Elementary School
Middle Schools South Loop Elementary School
High Schools Phillips Academy High School
School District 299, 299, 299
Others
Pets Allowed Cats OK, Dogs OK
HOA Fee Include Water,Insurance,Security,Exercise Facilities,Exterior Maintenance,Scavenger,Snow Removal,Internet
Ownership Condo
Special Listing Condition None
Read Less

© 2026 Listings courtesy of MRED as distributed by MLS GRID. All Rights Reserved.
NEARBY SCHOOLS & BUSINESSES