
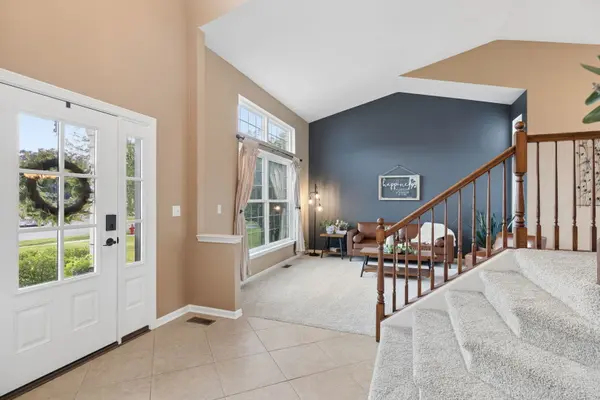
2921 Stillwater CT, Plainfield, IL 60586
49
See all 49 photos
Listed by Kristin Bradyof john greene Realtor
Bought with Ryan Larson of Baird & Warner
-
-
Est. payment /mo
4 Beds
2.5 Baths
2,435 SqFt
Sold on 07/15/2026

2921 Stillwater CT Plainfield, IL 60586

GET MORE INFORMATION
Kimberly Lorvig
Kimberly Lorvig

Agent License ID: 475.208464

+1(630) 534-2473

Full Name
Phone*
Message
We respect your privacy! Your information WILL NOT BE SHARED, SOLD, or RENTED to anyone, for any reason outside the course of normal real estate exchange. By submitting, you agree to our Terms of Use and Privacy Policy.

UPDATED:

Key Details

Sold Price -

Property Type Single Family Home

Sub Type Detached Single

Listing Status Sold

Purchase Type For Sale

Square Footage 2,435 sqft

Subdivision Clearwater Springs

MLS Listing ID 12673044

Sold Date 07/15/26

Style Traditional

Bedrooms 4

Full Baths 2

Half Baths 1

HOA Fees $25/ann

Year Built 2005

Annual Tax Amount $8,189

Tax Year 2024

Lot Size 9,583 Sqft

Lot Dimensions 41 x 88

Property Sub-Type Detached Single

Property Description

Prepare to be impressed! Showcasing incredible curb appeal, this stunning home features brand-new white insulated vinyl siding, black windows, a black front door, and a new roof, all completed in 2025 and backed by transferable warranties. Perfectly situated backing to a scenic walking path and pond, you'll enjoy beautiful views and a peaceful setting right from your own backyard. Step inside to soaring vaulted ceilings and a grand staircase that creates an unforgettable first impression. The bright and inviting kitchen offers desirable white cabinetry, granite countertops, tile backsplash, bamboo hardwood flooring, a pantry, new dishwasher (2025), microwave (2024), and abundant prep space. Sliding glass doors off the kitchen create seamless indoor-outdoor living and lead directly to the patio and backyard. The adjacent living room features a cozy gas fireplace and bamboo hardwood flooring, making it the perfect space to gather and unwind. Outside, enjoy summer evenings on the patio overlooking the generously sized, fully fenced backyard featuring a new vinyl fence (2025- with transferable warranty) and direct access to the walking path and pond. A formal dining room is attached to the front family room, they are filled with natural sunlight and new carpeting (2025), while the first-floor laundry room showcases custom shiplap accents. The versatile first-floor bedroom is ideal as a home office, playroom, guest room, or flex space. Upstairs, retreat to the oversized primary suite complete with a private bath featuring dual sinks, a soaking tub, separate shower, private water closet, and walk-in closet. Two additional spacious bedrooms with new carpeting (2025) and a hall bath with dual sinks and another separate water closet provide plenty of room for family and guests. The full unfinished basement offers endless possibilities for future living space, a home gym, recreation room, or additional storage. Additional updates include a Nest thermostat (2025), Bluetooth Wi-Fi garage door opener (2025), sump pump with water sensor (2025), furnace (2016), A/C (2016), and water heater (2015). With stunning improvements, transferable warranties, beautiful pond views, and a highly functional floor plan, this move-in-ready home offers the perfect combination of style, comfort, and location.

Location

State IL

County Will

Community Curbs, Sidewalks, Street Lights, Street Paved

Rooms

Basement Unfinished, Full

Interior

Interior Features Vaulted Ceiling(s), Walk-In Closet(s), Granite Counters, Pantry

Heating Forced Air

Cooling Central Air

Flooring Laminate, Carpet

Fireplaces Number 1

Fireplaces Type Gas Log, Gas Starter

Fireplace Y

Appliance Range, Microwave, Dishwasher, Refrigerator, Washer, Dryer, Disposal

Laundry Main Level, In Unit

Exterior

Garage Spaces 2.0

View Y/N true

Roof Type Asphalt

Building

Lot Description Cul-De-Sac

Story 2 Stories

Foundation Concrete Perimeter

Sewer Public Sewer

Water Lake Michigan

Structure Type Vinyl Siding

New Construction false

Schools

Elementary Schools Bonnie Mcbeth Early Learning Ctr

Middle Schools Aux Sable Elementary School

High Schools Plainfield South High School

School District 202, 201, 202

Others

HOA Fee Include Other

Ownership Fee Simple w/ HO Assn.

Special Listing Condition None


Midwest Real Estate Data (MRED) VOW
Kimberly Lorvig
Kimberly Lorvig

Agent License ID: 475.208464

+1(630) 534-2473 | kimberly@therootedhomecompany.com

GET MORE INFORMATION

Name
Phone*
Message

Go tour this home

2921 Stillwater CT

Free Account Required

  • Instant access to listing photos & details
  • Save listings and searches
  • Access details for this property