


Bought with Kelly Malec of Huntley Realty
For more information regarding the value of a property, please contact us for a free consultation.
12956 Pennsylvania AVE Huntley, IL 60142
Want to know what your home might be worth? Contact us for a FREE valuation!

Our team is ready to help you sell your home for the highest possible price ASAP
Key Details
Sold Price -
Property Type Townhouse
Sub Type Townhouse-Ranch
Listing Status Sold
Purchase Type For Sale
Square Footage 1,552 sqft
Subdivision Del Webb Sun City
MLS Listing ID 12674283
Sold Date -
Bedrooms 2
Full Baths 2
HOA Fees $347/mo
Year Built 1999
Annual Tax Amount $5,609
Tax Year 2025
Lot Dimensions 86x67x88x62
Property Sub-Type Townhouse-Ranch
Property Description
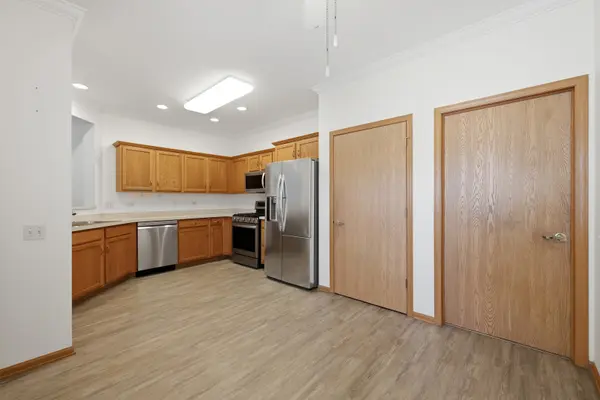
Welcome home to easy, low-maintenance living in Del Webb's 55+ active adult community! This 2 bedroom, 2 bathroom, Osceola model townhome with a den offers the perfect blend of comfort, space, and one of the best locations in the community. Close to both the Prairie Lodge and Meadowview Lodge, you'll have all of Del Webb's incredible amenities right at your fingertips! Plus there is access to the walking path right out your back door! Inside, you'll find an eat-in kitchen with classic oak cabinets, all newer stainless steel appliances, luxury vinyl plank flooring flowing through the kitchen and den. Out back is a patio with an awning...perfect for morning coffee or relaxing at the end of the day. Attached 2 car garage gives you plenty of room for storage and parking. Have peace of mind knowing there is a newer kitchen appliances, furnace, and hot water heater. Homes in this location don't come up often. Come see the potential for yourself!
Location
State IL
County Kane
Rooms
Basement None
Interior
Interior Features 1st Floor Bedroom, 1st Floor Full Bath
Heating Natural Gas
Cooling Central Air
Fireplace Y
Appliance Range, Microwave, Dishwasher, Refrigerator, Washer, Dryer, Disposal, Stainless Steel Appliance(s)
Laundry Main Level, Washer Hookup
Exterior
Garage Spaces 2.0
Community Features Exercise Room, Park, Indoor Pool, Pool, Tennis Court(s), Clubhouse, Trail(s)
View Y/N true
Building
Sewer Public Sewer
Water Public
Structure Type Vinyl Siding
New Construction false
Schools
School District 158, 158, 158
Others
Pets Allowed Cats OK, Dogs OK
HOA Fee Include Insurance,Clubhouse,Exercise Facilities,Pool,Exterior Maintenance,Lawn Care,Scavenger,Snow Removal
Ownership Fee Simple w/ HO Assn.
Special Listing Condition None
Read Less

© 2026 Listings courtesy of MRED as distributed by MLS GRID. All Rights Reserved.
NEARBY SCHOOLS & BUSINESSES