
Bought with Aura Guevara-Segura of Baird & Warner
For more information regarding the value of a property, please contact us for a free consultation.
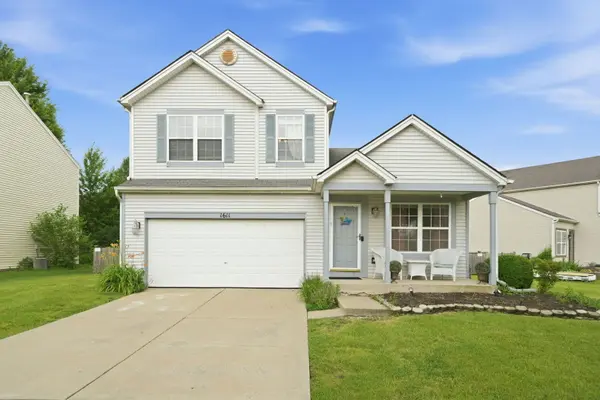
1611 LAKE POINTE CT Plainfield, IL 60586
Want to know what your home might be worth? Contact us for a FREE valuation!

Our team is ready to help you sell your home for the highest possible price ASAP
Key Details
Sold Price -
Property Type Single Family Home
Sub Type Detached Single
Listing Status Sold
Purchase Type For Sale
Square Footage 1,461 sqft
Subdivision Wesmere
MLS Listing ID 12674155
Sold Date -
Style Traditional
Bedrooms 3
Full Baths 1
Half Baths 1
HOA Fees $95/mo
Year Built 2000
Annual Tax Amount $6,654
Tax Year 2025
Lot Dimensions 106X105X41X150
Property Sub-Type Detached Single
Property Description
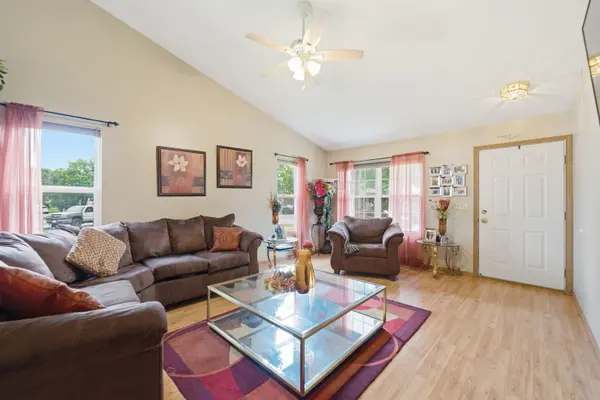
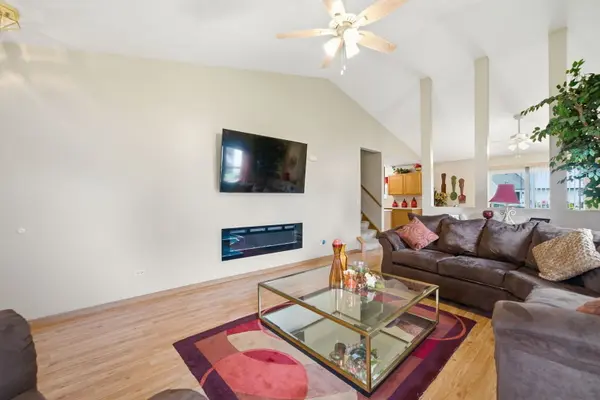
Welcome to 1611 LAKE POINTE Ct in Wesmere Country Club Subdivision! Fantastic 3-bedroom home in a desirable cul-de-sac location. When you walk through the front door you will be greeted with a large living room filled with natural light and a vaulted ceilings and an open concept floorplan. Beautiful open kitchen. Sliding glass doors off the dining area overlook a large fully fenced yard with a brick pavor patio perfect for entertaining and summer BBQs. Upstairs you will find 3 bedrooms and a full shared bathroom. The basement is finished for added living space or a recreation area. Plenty of storage space. Attached 2 car garage. Furnace was replaced in 2023. Amenities in Wesmere include a clubhouse, 2 swimming pools, tennis, basketball, volleyball, baseball/softball diamonds, tot lots, fishing ponds, exercise room and more! Please Note: Some pictures are virtually staged. Welcome Home
Location
State IL
County Will
Community Clubhouse, Park, Pool, Tennis Court(S), Lake, Curbs, Sidewalks, Street Lights, Street Paved
Rooms
Basement Finished, Full
Interior
Heating Natural Gas, Forced Air
Cooling Central Air
Fireplace N
Appliance Range, Dishwasher, Refrigerator, Washer, Dryer
Exterior
Garage Spaces 2.0
View Y/N true
Roof Type Asphalt
Building
Lot Description Cul-De-Sac
Story 2 Stories
Foundation Concrete Perimeter
Sewer Public Sewer
Water Public
Structure Type Vinyl Siding
New Construction false
Schools
School District 202, 202, 202
Others
HOA Fee Include Insurance,Clubhouse,Exercise Facilities,Pool
Ownership Fee Simple
Special Listing Condition None
Read Less

© 2026 Listings courtesy of MRED as distributed by MLS GRID. All Rights Reserved.