

Bought with Daniel Mirea of Berkshire Hathaway HomeServices Chicago
For more information regarding the value of a property, please contact us for a free consultation.
7902 Central AVE Morton Grove, IL 60053
Want to know what your home might be worth? Contact us for a FREE valuation!

Our team is ready to help you sell your home for the highest possible price ASAP
Key Details
Sold Price -
Property Type Single Family Home
Sub Type Detached Single
Listing Status Sold
Purchase Type For Sale
Square Footage 3,977 sqft
MLS Listing ID 12665532
Sold Date -
Style Contemporary
Bedrooms 7
Full Baths 6
Half Baths 2
Year Built 2004
Annual Tax Amount $25,288
Tax Year 2024
Lot Dimensions 55x53x137x155
Property Sub-Type Detached Single
Property Description
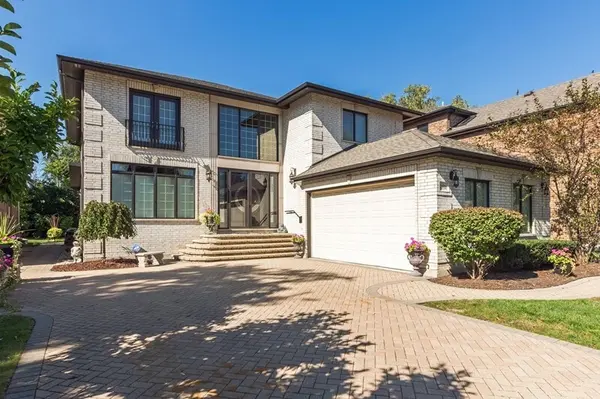
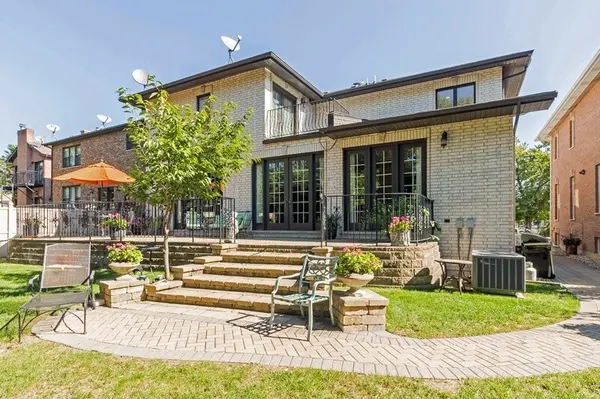
FANTASTIC FINISHES & EXCEPTIONAL QUALITY THROUGHOUT! Experience the unmatched craftsmanship in this custom-built, 2-Story contemporary home offering generous living space, quality, and luxurious finishes. A grand 2-Story entry showcases rich Travertine stone flooring entry setting the tone for impressive interior. Featuring 7-Bedrooms, 6-Full, and 2-Half bathrooms, including a main-level bedroom with a private en-suite bath with 4-Bedrooms on the 2nd level, each with its own private bathroom, the oversized primary suite feels like a luxurious retreat with abundant space and premium finishes. Hardwood floors, elegant crown molding, 2-fireplaces, high-end fixtures, and a beautifully appointed Oak staircase. Spacious family room, breakfast room opens through sliding double doors to a beautiful deck, creating an ideal setting for indoor-outdoor entertainment. Home features 2-exceptional kitchens, equipped with premium appliances, perfect for everyday living and hosting large gatherings. Impressive, finished basement with high ceilings and windows above grade adds tremendous living space, featuring 2-additional bedrooms, 1-full bath, and 1-half bath, with a convenient side walkout entrance ideal for guests, or extended family. Additional features include, intercom system, paver driveway, 2-attached car garages, large and beautifully landscaped backyard, raised rear paver patio and powered tent. Good construction with premium materials throughout. Just minutes from Niles West School, shopping, dining, Parks, and major transportation routes. Situated within highly regarded school districts. 2025 Roof. Lovingly maintained by the original owner and 2nd current one. Showings are after 3:00 p.m. and excluding Wednesday, and Thursdays.
Location
State IL
County Cook
Community Park, Tennis Court(S), Sidewalks, Street Paved
Rooms
Basement Finished, Full
Interior
Interior Features 1st Floor Bedroom, In-Law Floorplan, 1st Floor Full Bath, Walk-In Closet(s)
Heating Natural Gas, Forced Air
Cooling Central Air
Flooring Hardwood
Fireplace N
Appliance Range, Dishwasher, Refrigerator, Washer, Dryer
Laundry Main Level, In Unit, Laundry Closet
Exterior
Garage Spaces 2.0
View Y/N true
Roof Type Asphalt
Building
Story 2 Stories
Foundation Concrete Perimeter
Sewer Public Sewer
Water Public
Structure Type Brick
New Construction false
Schools
Elementary Schools Park View Elementary School
Middle Schools Park View Elementary School
High Schools Niles West High School
School District 70, 70, 219
Others
HOA Fee Include None
Ownership Fee Simple
Special Listing Condition None
Read Less

© 2026 Listings courtesy of MRED as distributed by MLS GRID. All Rights Reserved.
NEARBY SCHOOLS & BUSINESSES