

Bought with Alicia Rankin of Suite 527 Realty Group, LLC
For more information regarding the value of a property, please contact us for a free consultation.
1610 W FULLERTON AVE #406 Chicago, IL 60614
Want to know what your home might be worth? Contact us for a FREE valuation!

Our team is ready to help you sell your home for the highest possible price ASAP
Key Details
Sold Price -
Property Type Condo
Sub Type Condo,Condo-Loft,Mid Rise (4-6 Stories)
Listing Status Sold
Purchase Type For Sale
Square Footage 1,120 sqft
MLS Listing ID 12674974
Sold Date -
Bedrooms 2
Full Baths 2
HOA Fees $406/mo
Year Built 2007
Annual Tax Amount $6,284
Tax Year 2024
Lot Dimensions CONDO
Property Sub-Type Condo,Condo-Loft,Mid Rise (4-6 Stories)
Property Description
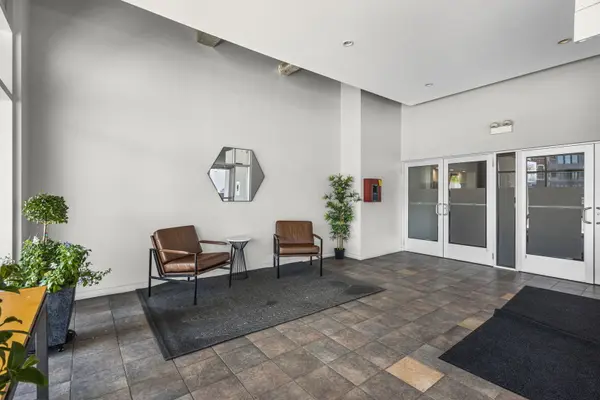
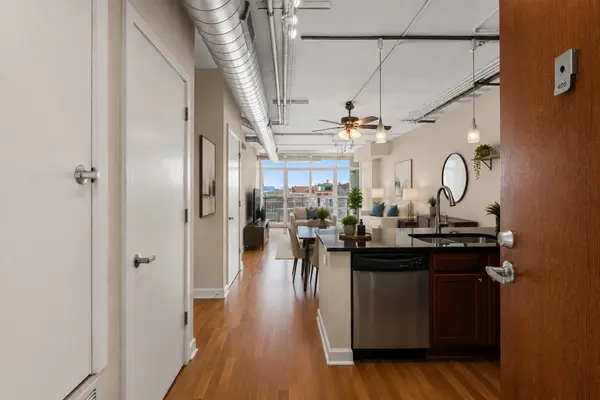
Sun-drenched south facing 2 bed, 2 bath loft nestled between Lincoln Park and Bucktown. This home features soaring concrete ceilings, exposed ductwork, oversized windows, hardwood floors, and a private balcony. The open-concept layout offers a spacious living and dining area, granite and stainless steel kitchen, generous primary suite with doubles closets outfitted in ELFA custom shelving. In-unit laundry, central HVAC, and attached garage parking round out everything on your must have list. Boutique amenity building with a fitness center and rooftop deck showcasing skyline views. Ideally situated near the Clybourn Corridor, Whole Foods, Trader Joe's, Costco, Midtown Athletic Club, acclaimed dining, shopping, nightlife, public transportation, and convenient access to I-90/94. Deeded garage parking available $20,000.
Location
State IL
County Cook
Rooms
Basement None
Interior
Interior Features Elevator, Built-in Features, High Ceilings, Open Floorplan, Dining Combo, Granite Counters, Health Facilities, Lobby
Heating Natural Gas
Cooling Central Air
Flooring Hardwood
Fireplace Y
Appliance Range, Microwave, Dishwasher, Refrigerator, Washer, Dryer, Stainless Steel Appliance(s), Gas Cooktop
Laundry Washer Hookup, In Unit
Exterior
Exterior Feature Balcony, Roof Deck
Garage Spaces 1.0
Community Features Bike Room/Bike Trails, Elevator in Residence, Exercise Room, Sundeck, Elevator(s), Accessible, Intercom, Private Laundry Hkup
View Y/N true
Building
Sewer Public Sewer
Water Lake Michigan
Structure Type Glass,Concrete
New Construction false
Schools
School District 299, 299, 299
Others
Pets Allowed Cats OK, Dogs OK
HOA Fee Include Water,Parking,Insurance,Security,Exercise Facilities,Exterior Maintenance,Scavenger,Snow Removal
Ownership Condo
Special Listing Condition None
Read Less

© 2026 Listings courtesy of MRED as distributed by MLS GRID. All Rights Reserved.
NEARBY SCHOOLS & BUSINESSES