
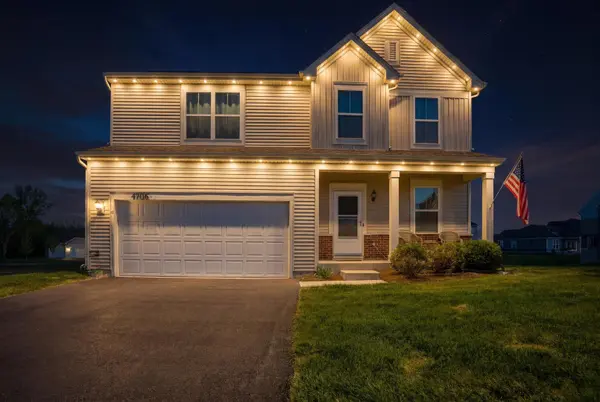
Bought with Kelly Malina of Berkshire Hathaway HomeServices Starck Real Estate
For more information regarding the value of a property, please contact us for a free consultation.
4706 Fox Trail CT Wonder Lake, IL 60097
Want to know what your home might be worth? Contact us for a FREE valuation!

Our team is ready to help you sell your home for the highest possible price ASAP
Key Details
Sold Price -
Property Type Single Family Home
Sub Type Detached Single
Listing Status Sold
Purchase Type For Sale
Square Footage 2,201 sqft
MLS Listing ID 12672576
Sold Date -
Bedrooms 4
Full Baths 2
Half Baths 1
Year Built 2023
Annual Tax Amount $2,468
Tax Year 2024
Lot Dimensions 88.1X146X23.5X23.5X37.1X131.7
Property Sub-Type Detached Single
Property Description
Why wait for new construction when you can move right into this beautifully maintained, practically new 4-bedroom, 2.5-bath home just steps from the shores of Wonder Lake! Located in a sought-after community with exclusive access to a private gated boat ramp, fishing, and swimming, this home offers the perfect blend of modern comfort and lake lifestyle living. Inside, the open-concept floor plan is designed for both everyday living and entertaining, featuring a spacious family room, dining area, versatile flex room, and an updated kitchen with contemporary finishes. Upstairs, you'll find generously sized bedrooms, convenient second-floor laundry, and a private owner's retreat complete with a walk-in closet and en suite bath. The finished basement provides valuable additional living and entertaining space. Enjoy all the benefits of newer construction, including 9-foot ceilings, smart home technology, stylish finishes, and an attached 2-car garage. Within walking distance of the exclusive Wonder Lake Farmer's Market. Just minutes from parks, trails, and the 816-acre Wonder Lake, this home delivers the lifestyle you've been looking for.
Location
State IL
County Mchenry
Rooms
Basement Finished, Partially Finished, Partial
Interior
Heating Natural Gas
Cooling Central Air
Fireplace N
Exterior
Garage Spaces 2.0
View Y/N true
Building
Story 2 Stories
Sewer Public Sewer
Water Public
Structure Type Vinyl Siding
New Construction false
Schools
School District 200, 200, 200
Others
HOA Fee Include None
Ownership Fee Simple
Special Listing Condition None
Read Less

© 2026 Listings courtesy of MRED as distributed by MLS GRID. All Rights Reserved.
NEARBY SCHOOLS & BUSINESSES