

Bought with Todd Martin of @properties Christie's International Real Estate
For more information regarding the value of a property, please contact us for a free consultation.
1297 Edgewood RD Lake Forest, IL 60045
Want to know what your home might be worth? Contact us for a FREE valuation!

Our team is ready to help you sell your home for the highest possible price ASAP
Key Details
Sold Price -
Property Type Single Family Home
Sub Type Detached Single
Listing Status Sold
Purchase Type For Sale
Square Footage 2,517 sqft
MLS Listing ID 12675428
Sold Date -
Style Traditional
Bedrooms 3
Full Baths 3
Year Built 1920
Annual Tax Amount $18,795
Tax Year 2024
Lot Size 0.330 Acres
Lot Dimensions 50 X 290
Property Sub-Type Detached Single
Property Description
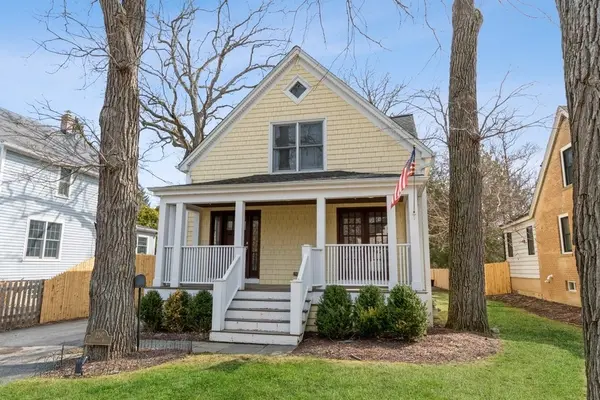
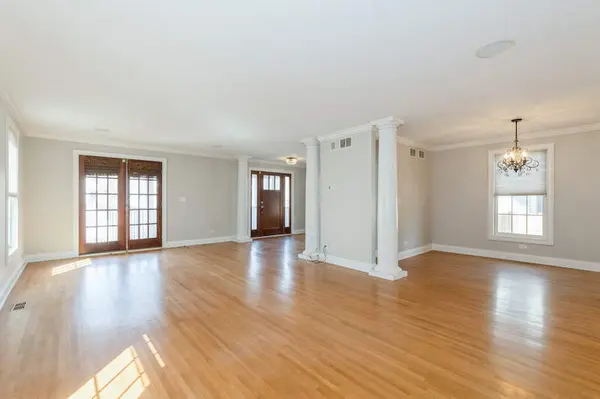
Currently being leased through April 30, 2027, please allow 48hrs for showings. East Lake Forest coastal style home set on a 290' deep lot. Walking distance to downtown Lake Forest, Sheridan Elementary School, Lake Forest High School, Train Station, & the amazing Lake Forest Beachfront. Large front porch greets guests and family into this recently renovated home. An open first floor plan offers ample space for entertainment and features a double French door leading out to the front porch area. First floor full bathroom. Kitchen boasts maple cabinets, granite counters, stainless steel appliances and opens to the eating area. Second floor features two bedrooms with large walk-in closets plus a remodeled hall bathroom. The second floor Primary Suite features vaulted ceilings, large walk-in closet and a remodeled bathroom including a steam shower. Finished lower level with plenty of extra storage space. Coach house additional finished heated space above the garage can serve as a home office, yoga/exercise studio, kids playroom, man cave, she shed, etc. Professionally landscaped yard to top it all off with a huge backyard.
Location
State IL
County Lake
Community Park, Tennis Court(S), Curbs, Sidewalks, Street Lights, Street Paved
Rooms
Basement Partially Finished, Partial
Interior
Interior Features Cathedral Ceiling(s), 1st Floor Full Bath
Heating Natural Gas, Forced Air, Radiant Floor
Cooling Central Air
Flooring Hardwood
Fireplace Y
Appliance Range, Microwave, Dishwasher, Refrigerator, Washer, Dryer
Laundry Main Level
Exterior
Exterior Feature Lighting
Garage Spaces 2.5
View Y/N true
Roof Type Asphalt
Building
Lot Description Landscaped, Wooded, Mature Trees
Story 2 Stories
Foundation Concrete Perimeter
Sewer Storm Sewer
Water Lake Michigan
Structure Type Cedar
New Construction false
Schools
Elementary Schools Sheridan Elementary School
Middle Schools Deer Path Middle School
High Schools Lake Forest High School
School District 67, 67, 115
Others
HOA Fee Include None
Ownership Fee Simple
Special Listing Condition None
Read Less

© 2026 Listings courtesy of MRED as distributed by MLS GRID. All Rights Reserved.
NEARBY SCHOOLS & BUSINESSES