
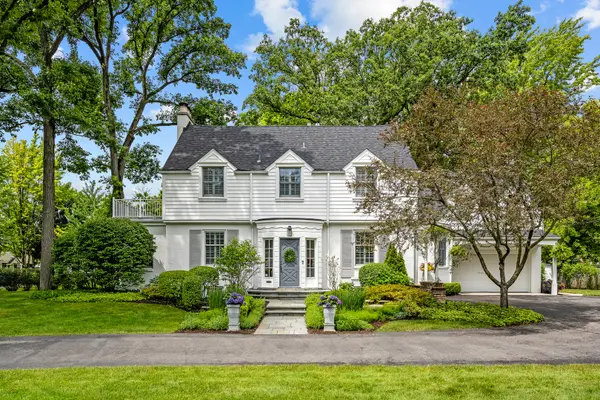
2530 Kenilworth AVE, Wilmette, IL 60091
Listed by David Chungof Compass
Bought with Carrie McCormick of @properties Christie's International Real Estate
-
-
Est. payment /mo
4 Beds
3.5 Baths
3,822 SqFt
Sold on 09/15/2026

2530 Kenilworth AVE Wilmette, IL 60091

GET MORE INFORMATION
Kimberly Lorvig
Kimberly Lorvig

Agent License ID: 475.208464

+1(630) 534-2473

Full Name
Phone*
Message
We respect your privacy! Your information WILL NOT BE SHARED, SOLD, or RENTED to anyone, for any reason outside the course of normal real estate exchange. By submitting, you agree to our Terms of Use and Privacy Policy.

UPDATED:

Key Details

Sold Price -

Property Type Single Family Home

Sub Type Detached Single

Listing Status Sold

Purchase Type For Sale

Square Footage 3,822 sqft

MLS Listing ID 12675593

Sold Date 09/15/26

Style Colonial

Bedrooms 4

Full Baths 3

Half Baths 1

Year Built 1939

Annual Tax Amount $25,592

Tax Year 2025

Lot Size 0.345 Acres

Lot Dimensions 133x113

Property Sub-Type Detached Single

Property Description

Welcome to 2530 Kenilworth Avenue, a timeless 4-bedroom, 3.1-bath home set on over 1/3 of an acre in a beautiful Wilmette location. With over 3,800 square feet of living space, gracious room sizes, mature trees, lush landscaping, and wonderful outdoor areas, this home offers a rare blend of classic character, everyday comfort, and room to spread out. A charming entry opens to hardwood floors, elegant millwork, and a graceful staircase. The main level includes a comfortable family room with a fireplace and built-ins, a private office, and a lovely formal dining room with great natural light and doors to the deck. The cook's dream kitchen has a warm, collected feel with exposed beams, custom cabinetry, incredible storage and workspace, dual sinks, a large center island, an AGA cast-iron range, and a breakfast nook that opens directly to the outdoor living space. The flexible floor plan includes a formal living room, mudroom, powder room, and a convenient back staircase for everyday functionality. Upstairs, the spacious primary bedroom includes a private bath and walk-in closets. Two additional bedrooms share a hall bath, while the large fourth bedroom features excellent flexibility with its own en-suite bathroom. The finished lower level adds even more versatility, with recreation and play areas, laundry, utility space, and a wine cellar. Outside, the setting is truly special. Expansive decks, a stone patio, mature trees, and beautifully landscaped green space create a peaceful backdrop for relaxing, entertaining, and enjoying the seasons. With an attached 2-car garage, exceptional indoor-outdoor living, and a fantastic Wilmette location just moments from parks, schools, and the lakefront, this is a remarkable place to call home.

Location

State IL

County Cook

Community Park, Tennis Court(S)

Rooms

Basement Partially Finished, Partial

Interior

Interior Features Built-in Features

Heating Natural Gas, Forced Air

Cooling Central Air

Flooring Hardwood

Fireplaces Number 2

Fireplaces Type Gas Log

Fireplace Y

Appliance Range, Microwave, Dishwasher, Refrigerator, Washer, Dryer, Disposal, Range Hood

Exterior

Exterior Feature Balcony

Garage Spaces 2.0

View Y/N true

Roof Type Asphalt

Building

Lot Description Corner Lot

Story 2 Stories

Foundation Concrete Perimeter

Sewer Public Sewer

Water Lake Michigan, Public

Structure Type Brick

New Construction false

Schools

Elementary Schools Harper Elementary School

Middle Schools Wilmette Junior High School

High Schools New Trier Twp H.S. Northfield/Wi

School District 39, 39, 203

Others

HOA Fee Include None

Ownership Fee Simple

Special Listing Condition None


Midwest Real Estate Data (MRED) VOW

NEARBY SCHOOL & BUSINESS

Kimberly Lorvig
Kimberly Lorvig

Agent License ID: 475.208464

+1(630) 534-2473 | kimberly@therootedhomecompany.com

GET MORE INFORMATION

Name
Phone*
Message

Go tour this home

2530 Kenilworth AVE

Free Account Required

  • Instant access to listing photos & details
  • Save listings and searches
  • Access details for this property