


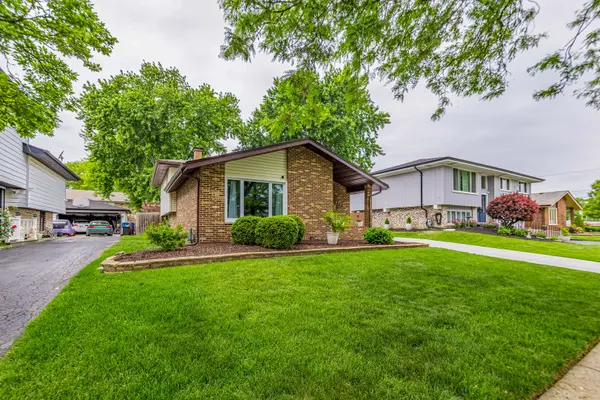
Bought with AnaKaren Serrano of Duarte Realty Company
For more information regarding the value of a property, please contact us for a free consultation.
11938 S Tripp AVE Alsip, IL 60803
Want to know what your home might be worth? Contact us for a FREE valuation!

Our team is ready to help you sell your home for the highest possible price ASAP
Key Details
Sold Price -
Property Type Single Family Home
Sub Type Detached Single
Listing Status Sold
Purchase Type For Sale
Square Footage 1,296 sqft
MLS Listing ID 12672184
Sold Date -
Style Bi-Level
Bedrooms 4
Full Baths 2
Year Built 1980
Annual Tax Amount $8,012
Tax Year 2024
Lot Dimensions 0.15
Property Sub-Type Detached Single
Property Description
Welcome to this beautifully maintained home located in the heart of Alsip! Situated on a quiet residential street, 11938 S Tripp Ave offers the perfect blend of comfort, functionality, and convenience. This spacious property features generous living areas filled with natural light, an inviting layout ideal for both everyday living and entertaining, and a well-kept exterior with great curb appeal. With a newer roof, newer cement driveway, and updated mechanicals, this truly move-in ready home offers both comfort and peace of mind for its next owner. Enjoy a prime location near local parks, shopping centers, restaurants, and everyday conveniences. Commuters will appreciate the easy access to major expressways including I-294, I-57, and Route 83, making travel throughout the Chicagoland area seamless. The property is also conveniently located near schools, including Hazelgreen Elementary School, Prairie Junior High School, and A.A. Stagg High School.
Location
State IL
County Cook
Rooms
Basement Finished, Partial
Interior
Heating Natural Gas, Forced Air
Cooling Central Air
Fireplace N
Exterior
Garage Spaces 2.0
View Y/N true
Building
Story Split Level
Sewer Public Sewer
Water Public
Structure Type Brick,Cedar
New Construction false
Schools
School District 126, 126, 218
Others
HOA Fee Include None
Ownership Fee Simple
Special Listing Condition None
Read Less

© 2026 Listings courtesy of MRED as distributed by MLS GRID. All Rights Reserved.
NEARBY SCHOOLS & BUSINESSES