
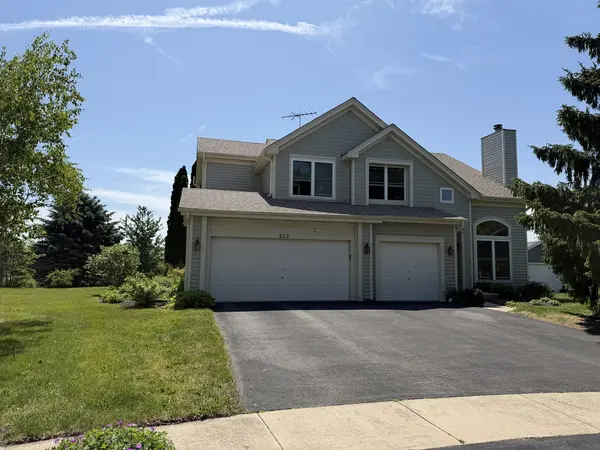
212 Mondovi DR, Oswego, IL 60543
212 Mondovi DR, Oswego, IL 60543,Video Tour
212 Mondovi DR, Oswego, IL 60543
61
See all 60 photos
Listed by George Venturellaof Century 21 Integra
-
Est. payment /mo
6 Beds
4 Baths
2,423 SqFt
Price Dropped by $25K

212 Mondovi DR Oswego, IL 60543

REQUEST A TOUR If you would like to see this home without being there in person, select the "Virtual Tour" option and your agent will contact you to discuss available opportunities.
In-PersonVirtual Tour

UPDATED:

Key Details

Property Type Single Family Home

Sub Type Detached Single

Listing Status Active

Purchase Type For Sale

Square Footage 2,423 sqft

Subdivision Victoria Meadows

MLS Listing ID 12675936

Bedrooms 6

Full Baths 4

Year Built 1994

Annual Tax Amount $9,717

Tax Year 2024

Lot Size 9,583 Sqft

Lot Dimensions 62X126X110X121

Property Sub-Type Detached Single

Property Description

Welcome to Victoria Meadows, one of Oswego's most desirable communities! This spacious and versatile home offers an incredible amount of living space with 6 bedrooms and 4 full baths, making it perfect for large families, multi-generational living, or anyone seeking room to grow. ****"Solar is owned and electric is usually under $34.00 per month."**** The main level features a first-floor bedroom and full bath equipped with accessibility features, including a roll-in shower with grab bars and an expanded doorway with adjustable hinges. The dramatic two-story living and dining room creates an open, airy atmosphere filled with natural light. The heart of the home is the expansive kitchen featuring a center island, pantry closets, abundant cabinet space, and a large eating area that opens seamlessly to the family room. Sliding glass doors lead to a large deck and screened gazebo overlooking beautiful open green space, providing a peaceful setting for entertaining or relaxing outdoors. Conveniently located on the first floor are the laundry room and direct access to the heated three-car garage. Upstairs you'll find four generously sized bedrooms, including a spacious primary suite featuring dual vanities, a whirlpool tub, separate shower, and an oversized walk-in closet. The finished basement is ideal for related living, extended family, or entertaining, complete with a recreation room, dry bar, full second kitchen, full bath, and additional living space. Located on a quiet cul-de-sac within highly acclaimed Oswego School District 308, this home is just minutes from Old Post Elementary School, neighborhood parks, shopping, dining, and all the amenities that downtown Oswego has to offer. The home will feature fresh paint and new flooring, providing the next owner with an updated, move-in-ready opportunity. With its flexible floor plan, accessibility features, finished basement, and outstanding location, this exceptional Victoria Meadows home offers tremendous value and endless possibilities. Schedule your private showing today!

Location

State IL

County Kendall

Community Park, Curbs, Sidewalks, Street Lights, Street Paved

Rooms

Basement Partially Finished, Full

Interior

Interior Features Cathedral Ceiling(s), 1st Floor Bedroom, 1st Floor Full Bath, Walk-In Closet(s)

Heating Natural Gas, Forced Air

Cooling Central Air

Fireplaces Number 1

Fireplaces Type Wood Burning, Gas Starter

Fireplace Y

Appliance Range, Dishwasher, Refrigerator, Washer, Dryer, Disposal, Range Hood, Water Softener Owned

Laundry Main Level, Gas Dryer Hookup, Sink

Exterior

Garage Spaces 3.0

View Y/N true

Roof Type Asphalt

Building

Lot Description Cul-De-Sac, Nature Preserve Adjacent

Story 2 Stories

Foundation Concrete Perimeter

Sewer Public Sewer

Water Shared Well

Structure Type Vinyl Siding

New Construction false

Schools

Elementary Schools Old Post Elementary School

Middle Schools Thompson Junior High School

High Schools Oswego High School

School District 308, 308, 308

Others

HOA Fee Include None

Ownership Fee Simple

Special Listing Condition None

Virtual Tour https://www.zillow.com/view-imx/f9781eb9-7126-46df-9e50-4d05fd3a1799?wl=true&setAttribution=mls&initialViewType=pano


Midwest Real Estate Data (MRED) VOW

NEARBY SCHOOL & BUSINESS

Kimberly Lorvig
Kimberly Lorvig

Agent License ID: 475.208464

+1(630) 534-2473 | kimberly@therootedhomecompany.com

GET MORE INFORMATION

Name
Phone*
Message

Go tour this home

212 Mondovi DR

Free Account Required

  • Instant access to listing photos & details
  • Save listings and searches
  • Access details for this property