

Bought with Jesus Gamboa of First Rate Properties
For more information regarding the value of a property, please contact us for a free consultation.
7051 W 64th PL Chicago, IL 60638
Want to know what your home might be worth? Contact us for a FREE valuation!

Our team is ready to help you sell your home for the highest possible price ASAP
Key Details
Sold Price -
Property Type Single Family Home
Sub Type Detached Single
Listing Status Sold
Purchase Type For Sale
Square Footage 1,940 sqft
MLS Listing ID 12676330
Sold Date -
Bedrooms 4
Full Baths 2
Year Built 1994
Annual Tax Amount $6,329
Tax Year 2023
Lot Dimensions 30 X 125
Property Sub-Type Detached Single
Property Description
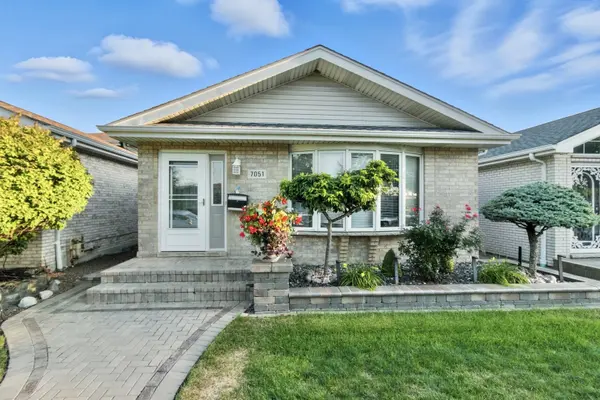
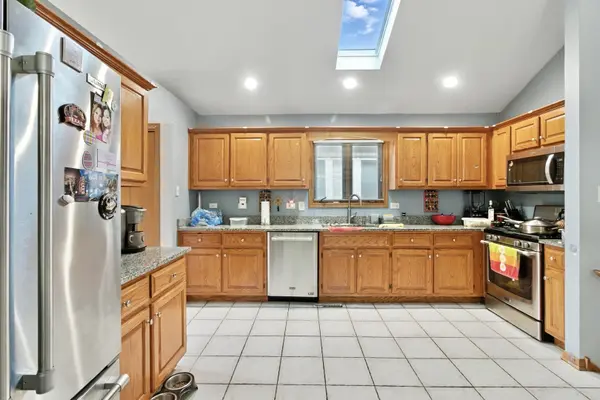
AMAZING HOME STEPS AWAY FROM DORE ELEMENTARY, HURRY WHILE IT LASTS!!!Newer home and beautifully maintained quad-level home featuring 4 spacious bedrooms and 2 full bathrooms with large 2.5 car garage. The custom-designed kitchen boasts stainless steel appliances, granite countertops, and a modern layout that opens into a bright, airy living space with vaulted ceilings and abundant natural light. Hardwood floors and natural wood trim add warmth and charm throughout the home. Enjoy ample storage options on every level, including a large basement with laundry area and additional sub-basement level ready or you to build out. The fully fenced backyard is perfect for outdoor entertaining. Located just minutes from Midway Airport, this home is close to parks, schools, dining, shopping, and public transportation and the 55 expressways. Steps away from newly built John C. Dore Elementary School, minutes away from near the state-of-the-art John Hancock High School, and Wintrust Sports Complex. Complete tear off Roof house and garage 2020; skylights 2025; a/c 2025; room fans 2024; flooring in family 2019, knocked down wall to see from dining area to family room 2019; stair case spindles 2019; microwave 2024; replaced kitchen countertop 2019. Fence 2020 Pavers 2020.
Location
State IL
County Cook
Rooms
Basement Unfinished, Full
Interior
Interior Features Vaulted Ceiling(s), 1st Floor Bedroom, In-Law Floorplan, 1st Floor Full Bath, High Ceilings, Dining Combo, Workshop
Heating Natural Gas
Cooling Central Air
Flooring Hardwood
Fireplace N
Appliance Humidifier
Laundry In Unit
Exterior
Garage Spaces 2.0
View Y/N true
Roof Type Asphalt
Building
Story 1.5 Story
Foundation Brick/Mortar
Sewer Public Sewer
Water Public
Structure Type Brick
New Construction false
Schools
Elementary Schools Dore Elementary School
School District 299, 299, 299
Others
HOA Fee Include None
Ownership Fee Simple
Special Listing Condition None
Read Less

© 2026 Listings courtesy of MRED as distributed by MLS GRID. All Rights Reserved.
NEARBY SCHOOLS & BUSINESSES