

Bought with Karla Koziura of Baird & Warner
For more information regarding the value of a property, please contact us for a free consultation.
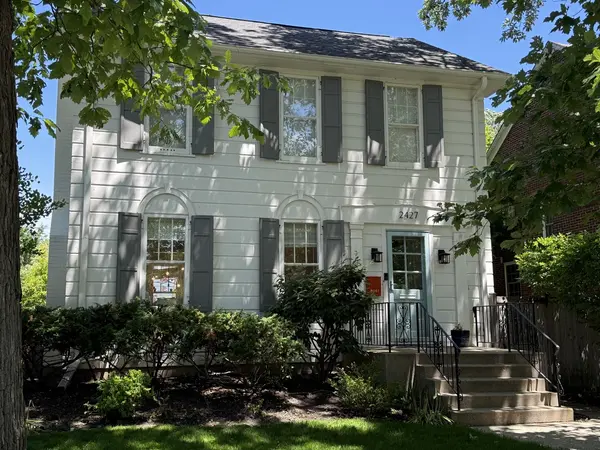
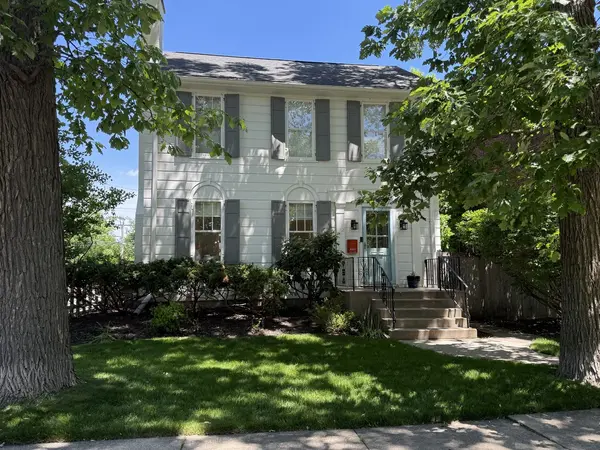
2427 Thayer ST Evanston, IL 60201
Want to know what your home might be worth? Contact us for a FREE valuation!

Our team is ready to help you sell your home for the highest possible price ASAP
Key Details
Sold Price -
Property Type Single Family Home
Sub Type Detached Single
Listing Status Sold
Purchase Type For Sale
Square Footage 1,404 sqft
MLS Listing ID 12673669
Sold Date -
Style Georgian
Bedrooms 3
Full Baths 2
Half Baths 1
Year Built 1924
Annual Tax Amount $13,087
Tax Year 2024
Lot Size 4,251 Sqft
Lot Dimensions 50X85
Property Sub-Type Detached Single
Property Description
Move right into this beautifully updated 3-bedroom, 2.5-bath home on a corner lot in desirable Northwest Evanston. The spacious living room is filled with incredible natural light and features hardwood floors, crown moldings, large windows, a beautiful mantel, and a wood-burning fireplace. A separate dining room with original built-in corner cabinets and updated lighting adds charm, while the renovated kitchen offers quartz countertops, custom white Shaker cabinetry, Bosch stainless steel appliances, and great circular flow throughout the first floor. A convenient half bath completes the main level. Upstairs are three generously sized bedrooms and a remodeled full bath. The finished basement with high ceilings provides excellent flex space for a home office, family room, playroom, or guest room, plus an updated full bath with walk-in shower, laundry area with brand-new washer and dryer and space for storage. Major updates include new space pac ac (2024), new sump pump (2024), new boiler and tankless water heater (2023), chimney liner (2023), and a newer roof. 2-car detached garage and fenced in side yard. Perfect location near Central Street shops, Whole Foods, Northwestern, the Metra train, downtown Wilmette, bus routes, parks, restaurants, and more make this home truly special.
Location
State IL
County Cook
Community Curbs, Sidewalks, Street Lights, Street Paved
Rooms
Basement Finished, Full
Interior
Heating Natural Gas, Radiator(s)
Cooling Small Duct High Velocity
Flooring Hardwood
Fireplaces Number 1
Fireplaces Type Wood Burning
Fireplace Y
Appliance Range, Dishwasher, Refrigerator, Washer, Dryer, Disposal, Stainless Steel Appliance(s)
Exterior
Garage Spaces 2.0
View Y/N true
Roof Type Asphalt
Building
Story 2 Stories
Foundation Concrete Perimeter
Sewer Public Sewer
Water Lake Michigan
Structure Type Frame
New Construction false
Schools
Elementary Schools Willard Elementary School
Middle Schools Haven Middle School
High Schools Evanston Twp High School
School District 65, 65, 202
Others
HOA Fee Include None
Ownership Fee Simple
Special Listing Condition None
Read Less

© 2026 Listings courtesy of MRED as distributed by MLS GRID. All Rights Reserved.
NEARBY SCHOOLS & BUSINESSES