
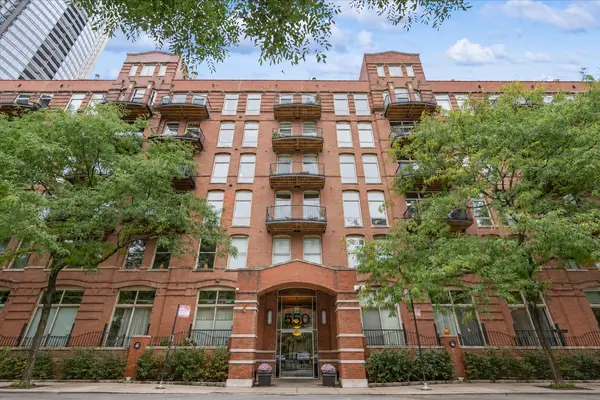

550 N KINGSBURY ST #107, Chicago, IL 60654
34
See all 34 photos
Listed by Frankie DaPonteof @properties Christie's International Real Estate
Bought with Kipp Blackburn of RE/MAX Premier Luxury Collection
-
-
Est. payment /mo
2 Beds
2 Baths
1,400 SqFt
Sold on 09/23/2026

550 N KINGSBURY ST #107 Chicago, IL 60654

GET MORE INFORMATION
Kimberly Lorvig
Kimberly Lorvig

Agent License ID: 475.208464

+1(630) 534-2473

Full Name
Phone*
Message
We respect your privacy! Your information WILL NOT BE SHARED, SOLD, or RENTED to anyone, for any reason outside the course of normal real estate exchange. By submitting, you agree to our Terms of Use and Privacy Policy.

UPDATED:

Key Details

Sold Price -

Property Type Condo

Sub Type Condo-Loft

Listing Status Sold

Purchase Type For Sale

Square Footage 1,400 sqft

MLS Listing ID 12679359

Sold Date 09/23/26

Bedrooms 2

Full Baths 2

HOA Fees $740/mo

Year Built 1920

Annual Tax Amount $10,401

Tax Year 2024

Lot Dimensions COMMON

Property Sub-Type Condo-Loft

Property Description

Welcome to River Bank Lofts, where classic timber loft character meets a beautifully renovated, modern finish. This 2 bed, 2 bath home has the kind of space and style that makes loft living feel effortless, soaring wood ceilings, exposed brick, hardwood floors throughout, and an open layout that feels made for entertaining. The living room opens to a west-facing balcony with river and city views, large windows with tons of natural light. The updated kitchen brings a beautiful modern and bright open design with quartz countertops, a waterfall-edge island with seating for four, two-tone cabinetry, and Bosch stainless steel appliances. Also a seperate dining area directly in front of the kitchen. The primary suite feels elevated and serene, featuring an organized walk-in closet and a stunning renovated bath with dual vanity, natural marble finishes, and a large glass-enclosed shower. The second bedroom is enclosed with a sleek glass-and-steel wall and is currently styled as an office featuring a lofted area that creates a more dynamic space. Additional highlights include an updated second bath with porcelain flooring and a separate standing shower, in-unit laundry, and a separate storage room of approximately 350 square feet located right near from the unit. Garage parking space #41 is available for an additional $25,000. River Bank Lofts offers a 24-hour door person, an updated fitness room, expansive sundeck with grills, and a private Riverwalk seating and grilling area. All of this in an unbeatable River North location near East Bank Club, parks, the river, Fulton River District, dining, shopping, and everything that makes this pocket of the city so special.

Location

State IL

County Cook

Rooms

Basement None

Interior

Heating Forced Air

Cooling Central Air

Flooring Hardwood

Fireplace Y

Appliance Range, Microwave, Dishwasher, Refrigerator, Washer, Dryer, Disposal, Stainless Steel Appliance(s), Humidifier

Laundry Washer Hookup, In Unit

Exterior

Exterior Feature Balcony

Garage Spaces 1.0

Community Features Door Person, Elevator in Residence, Exercise Room, Storage, Sundeck

View Y/N true

Building

Sewer Public Sewer

Water Public

Structure Type Brick

New Construction false

Schools

Elementary Schools Ogden Elementary

Middle Schools Ogden Elementary

High Schools Wells Community Academy Senior H

School District 299, 299, 299

Others

Pets Allowed Cats OK, Dogs OK, Number Limit

HOA Fee Include Water,Insurance,Doorman,TV/Cable,Exercise Facilities,Scavenger,Internet

Ownership Condo

Special Listing Condition List Broker Must Accompany


Midwest Real Estate Data (MRED) VOW

NEARBY SCHOOL & BUSINESS

Kimberly Lorvig
Kimberly Lorvig

Agent License ID: 475.208464

+1(630) 534-2473 | kimberly@therootedhomecompany.com

GET MORE INFORMATION

Name
Phone*
Message

Go tour this home

550 N KINGSBURY ST #107

Free Account Required

  • Instant access to listing photos & details
  • Save listings and searches
  • Access details for this property