
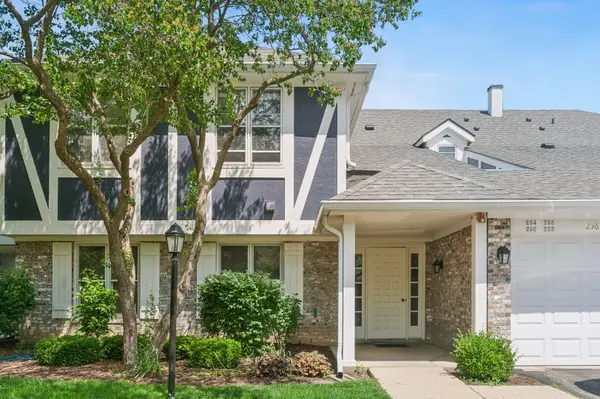
256 Southwick CT #256, Vernon Hills, IL 60061
22
See all 22 photos
Listed by Nathan Shinof Baird & Warner
Bought with Eva Diaz of ExaRealty LLC
-
-
Est. payment /mo
3 Beds
2 Baths
1,450 SqFt
Sold on 09/21/2026

256 Southwick CT #256 Vernon Hills, IL 60061

GET MORE INFORMATION
Kimberly Lorvig
Kimberly Lorvig

Agent License ID: 475.208464

+1(630) 534-2473

Full Name
Phone*
Message
We respect your privacy! Your information WILL NOT BE SHARED, SOLD, or RENTED to anyone, for any reason outside the course of normal real estate exchange. By submitting, you agree to our Terms of Use and Privacy Policy.

UPDATED:

Key Details

Sold Price -

Property Type Condo

Sub Type Manor Home/Coach House/Villa

Listing Status Sold

Purchase Type For Sale

Square Footage 1,450 sqft

MLS Listing ID 12666136

Sold Date 09/21/26

Bedrooms 3

Full Baths 2

HOA Fees $350/mo

Year Built 1981

Annual Tax Amount $6,712

Tax Year 2025

Lot Dimensions Common

Property Sub-Type Manor Home/Coach House/Villa

Property Description

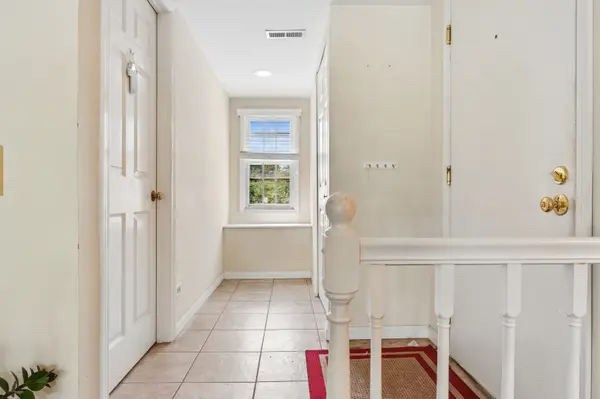
Welcome to this beautifully appointed, 3-bedroom, 2-bathroom coach home located on the second floor of the highly sought-after Lake Park Manor community in Vernon Hills. This move-in ready unit welcomes you with a bright, extended foyer featuring a generous coat closet. The inviting living room boasts an oversized three-panel sliding glass door that opens to a private balcony, filling the home with abundant natural light. Entertaining is a breeze in the spacious dining area, which comfortably accommodates 6 to 8 guests. The functional kitchen is equipped with updated appliances, a pantry closet, and a cozy breakfast eating area with its own direct access to the balcony-perfect for enjoying your morning coffee. The primary suite is a private, south-facing retreat offering optimal all-day sun, a walk-in closet, and a clean, meticulously maintained en-suite bathroom. Two additional light-filled, east-facing bedrooms share a full hallway bath, offering versatile spaces for family or a home office. Enjoy the ultimate everyday convenience of an in-unit laundry room and an attached 1-car garage accessible through an interior hallway-keeping you warm and dry during Illinois winters. Residents also enjoy community amenities including a swimming pool just a short distance away. Unbeatably located directly adjacent to Century Park's walking trails, and just minutes from Hawthorn Mall, diverse dining, I-94, and the award-winning Vernon Hills school district. A rare gem that truly has it all!

Location

State IL

County Lake

Rooms

Basement None

Interior

Heating Natural Gas, Forced Air

Cooling Central Air

Fireplace N

Appliance Range, Microwave, Dishwasher, Refrigerator, Washer, Dryer

Laundry In Unit

Exterior

Garage Spaces 1.0

View Y/N true

Roof Type Asphalt

Building

Foundation Concrete Perimeter

Sewer Public Sewer

Water Public

Structure Type Brick,Stucco

New Construction false

Schools

High Schools Vernon Hills High School

School District 73, 73, 128

Others

Pets Allowed Cats OK, Dogs OK

HOA Fee Include Parking,Insurance,Pool,Exterior Maintenance,Lawn Care,Snow Removal

Ownership Condo

Special Listing Condition None


Midwest Real Estate Data (MRED) VOW

NEARBY SCHOOL & BUSINESS

Kimberly Lorvig
Kimberly Lorvig

Agent License ID: 475.208464

+1(630) 534-2473 | kimberly@therootedhomecompany.com

GET MORE INFORMATION

Name
Phone*
Message

Go tour this home

256 Southwick CT #256

Free Account Required

  • Instant access to listing photos & details
  • Save listings and searches
  • Access details for this property