
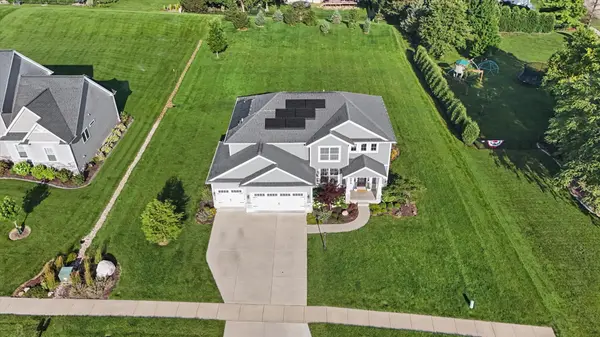
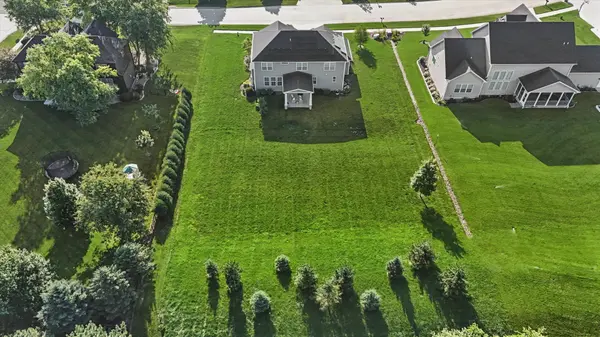
1401 Briarwood LN, Mahomet, IL 61853
54
See all 54 photos
Listed by Katie Ruthstromof KELLER WILLIAMS-TREC
Bought with Creg McDonald of Realty Select One
-
-
Est. payment /mo
5 Beds
3.5 Baths
2,475 SqFt
Sold on 08/19/2026

1401 Briarwood LN Mahomet, IL 61853

GET MORE INFORMATION
Kimberly Lorvig
Kimberly Lorvig

Agent License ID: 475.208464

+1(630) 534-2473

Full Name
Phone*
Message
We respect your privacy! Your information WILL NOT BE SHARED, SOLD, or RENTED to anyone, for any reason outside the course of normal real estate exchange. By submitting, you agree to our Terms of Use and Privacy Policy.

UPDATED:

Key Details

Sold Price -

Property Type Single Family Home

Sub Type Detached Single

Listing Status Sold

Purchase Type For Sale

Square Footage 2,475 sqft

Subdivision Thornewood

MLS Listing ID 12682854

Sold Date 08/19/26

Style Traditional

Bedrooms 5

Full Baths 3

Half Baths 1

HOA Fees $20/ann

Year Built 2020

Annual Tax Amount $15,060

Tax Year 2025

Lot Size 0.647 Acres

Lot Dimensions 120X235

Property Sub-Type Detached Single

Property Description

Sunset views, an oversized backyard, and more than 3,400 finished square feet to enjoy. This 5BD/3.5BA home offers the space, layout, and outdoor living areas you've been searching for. Situated on an oversized lot in Mahomet's Thornewood neighborhood, the home welcomes you with a dramatic two-story foyer and hard-surface flooring that extends throughout most of the home. The spacious family room features a gas fireplace and opens seamlessly to the eat-in kitchen, where white cabinetry, quartz countertops, a center island with seating, and pantry storage create an ideal space for everyday living and entertaining. A formal dining room with a tray ceiling provides additional space for gatherings. Upstairs, you'll find four bedrooms on the same level, including a spacious primary suite with dual vanities, a soaking tub, separate shower, and walk-in closet. Generously sized secondary bedrooms share a hall bath featuring soft-close cabinetry, dual vanities with quartz countertops, and a tiled tub surround. The finished basement expands the home's versatility with a large rec room, full bath, and 5th bedroom ideal for guests, hobbies, a workout space, or additional living space. A conveniently located main-floor laundry room adds to the home's practical layout. Outside, the oversized backyard provides plenty of room to play, entertain, garden, or simply enjoy the outdoors. The covered west-facing porch offers the perfect place to unwind at the end of the day and take in the sunset, while the irrigation system helps keep the yard looking its best throughout the season. With flexible living spaces, generous bedroom sizes, and outdoor spaces designed to be enjoyed, this Mahomet home is ready for its next chapter.

Location

State IL

County Champaign

Community Sidewalks, Street Paved

Rooms

Basement Finished, Full

Interior

Interior Features Walk-In Closet(s), Open Floorplan, Pantry, Quartz Counters

Heating Natural Gas, Solar, Forced Air

Cooling Central Air

Flooring Laminate

Fireplaces Number 1

Fireplaces Type Gas Log

Fireplace Y

Appliance Range, Microwave, Dishwasher, Refrigerator, Range Hood, Gas Cooktop

Laundry Main Level

Exterior

Exterior Feature Other

Garage Spaces 3.0

View Y/N true

Building

Story 2 Stories

Sewer Public Sewer

Water Public

Structure Type Vinyl Siding

New Construction false

Schools

Elementary Schools Mahomet Elementary School

Middle Schools Mahomet Junior High School

High Schools Mahomet-Seymour High School

School District 3, 3, 3

Others

HOA Fee Include None

Ownership Fee Simple

Special Listing Condition None


Midwest Real Estate Data (MRED) VOW

NEARBY SCHOOL & BUSINESS

Kimberly Lorvig
Kimberly Lorvig

Agent License ID: 475.208464

+1(630) 534-2473 | kimberly@therootedhomecompany.com

GET MORE INFORMATION

Name
Phone*
Message

Go tour this home

1401 Briarwood LN

Free Account Required

  • Instant access to listing photos & details
  • Save listings and searches
  • Access details for this property
