
Bought with Jennifer Waldvogel of Coldwell Banker Real Estate Group
For more information regarding the value of a property, please contact us for a free consultation.
1935 Moran DR Shorewood, IL 60404
Want to know what your home might be worth? Contact us for a FREE valuation!

Our team is ready to help you sell your home for the highest possible price ASAP
Key Details
Sold Price -
Property Type Single Family Home
Sub Type Detached Single
Listing Status Sold
Purchase Type For Sale
Square Footage 1,818 sqft
Subdivision Shorewood Towne Center
MLS Listing ID 12685237
Sold Date -
Style Ranch
Bedrooms 3
Full Baths 2
HOA Fees $17/ann
Year Built 2020
Annual Tax Amount $8,468
Tax Year 2025
Lot Size 9,278 Sqft
Lot Dimensions 0.213
Property Sub-Type Detached Single
Property Description
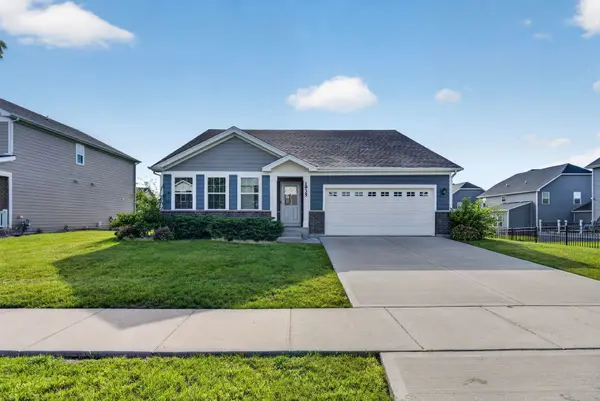
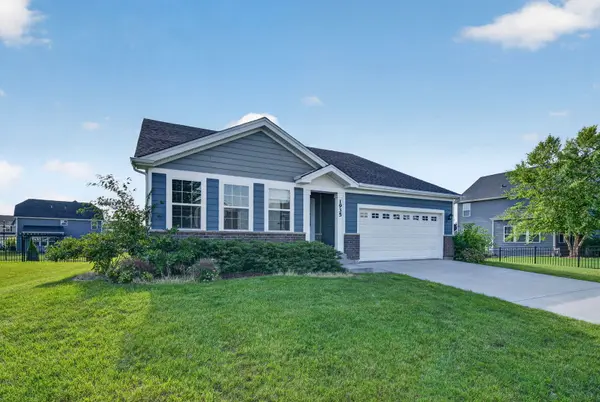
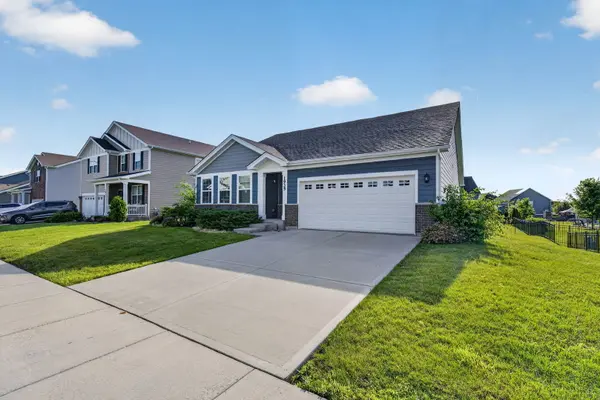
Rare ranch home built in 2020 in highly desired Shorewood Towne Center subdivision featuring three bedrooms including master suite with double vanity & walk in tiled shower with glass doors, & two walk in closets, the second full bathroom is conveniently located near the second & third bedroom, beautiful kitchen with quartz countertops, breakfast bar with overhang to sit 5-7 people, & pantry, the kitchen is open to the family & dining area - perfect for hosting holidays & entertaining, mudroom & laundry combined off two car garage, full unfinished basement provides additional storage space or finish it the future for more living space, concrete driveway, & large patio to enjoy & relax in your backyard. Located in highly desired Shorewood Towne Center subdivision where great local events such as Shorewood's Party in the Park & Shorewood Holiday Market take place - truly the heart of Shorewood! Low annual HOA. This home is part of highly accredited & desired Minooka School District. Close to shopping, restaurants, parks, and bike paths. Just a few minutes from the highway for easy work commute. Schedule your showing today & sip coffee from your front porch tomorrow!
Location
State IL
County Will
Rooms
Basement Unfinished, Full
Interior
Heating Natural Gas
Cooling Central Air
Fireplace N
Appliance Range, Microwave, Dishwasher, Refrigerator, Washer, Dryer, Disposal
Exterior
Garage Spaces 2.0
View Y/N true
Building
Story 1 Story
Sewer Public Sewer
Water Public
Structure Type Fiber Cement
New Construction false
Schools
High Schools Minooka Community High School
School District 201, 201, 111
Others
HOA Fee Include Other
Ownership Fee Simple w/ HO Assn.
Special Listing Condition None
Read Less

© 2026 Listings courtesy of MRED as distributed by MLS GRID. All Rights Reserved.