


Bought with Jennifer Gordon of Compass
For more information regarding the value of a property, please contact us for a free consultation.
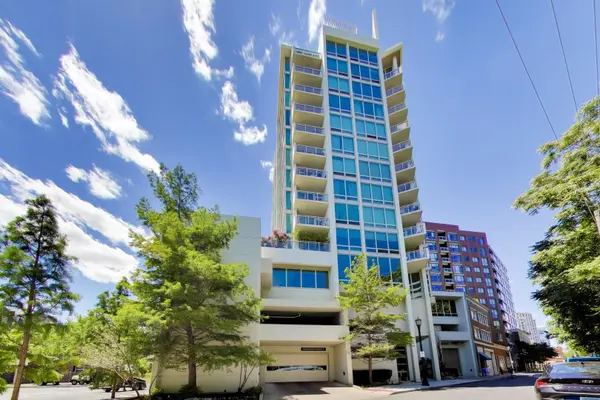
1570 Elmwood AVE #909 Evanston, IL 60201
Want to know what your home might be worth? Contact us for a FREE valuation!

Our team is ready to help you sell your home for the highest possible price ASAP
Key Details
Sold Price -
Property Type Condo
Sub Type Condo,High Rise (7+ Stories)
Listing Status Sold
Purchase Type For Sale
Square Footage 810 sqft
MLS Listing ID 12660184
Sold Date -
Bedrooms 1
Full Baths 1
HOA Fees $594/mo
Year Built 2009
Annual Tax Amount $7,893
Tax Year 2024
Lot Dimensions COMMON
Property Sub-Type Condo,High Rise (7+ Stories)
Property Description
Refined urban living in One Evanston, one of downtown Evanston's premier full-service high-rise residences. This beautifully maintained one-bedroom home offers an ideal blend of comfort, style, and convenience, featuring hardwood floors, an open-concept layout, brand new stainless steel appliances, in-unit washer and dryer, and one garage parking space. Large windows fill the home with natural light, creating a bright and inviting living space ideal for everyday living, entertaining, or working from home. Residents enjoy luxury amenities including 24-hour door staff, an indoor pool, fitness center, and a beautifully landscaped outdoor terrace. Located in the heart of downtown Evanston, just steps from the Davis Street Metra and CTA stations, Northwestern University, shopping, restaurants, coffee shops, nightlife, the library, and the lakefront along Lake Michigan, this home offers the very best of walkable North Shore living.
Location
State IL
County Cook
Rooms
Basement None
Interior
Interior Features Storage
Heating Natural Gas, Forced Air
Cooling Central Air
Flooring Carpet, Wood
Fireplace N
Appliance Range, Microwave, Dishwasher, Refrigerator, Washer, Dryer, Disposal, Stainless Steel Appliance(s)
Laundry Washer Hookup, In Unit, Laundry Closet
Exterior
Exterior Feature Balcony
Garage Spaces 1.0
Community Features Bike Room/Bike Trails, Door Person, Elevator in Residence, Exercise Room, Storage, On Site Manager/Engineer, Party Room, Sundeck, Indoor Pool, Receiving Room, Sauna, Spa/Hot Tub
View Y/N true
Building
Foundation Concrete Perimeter
Sewer Public Sewer
Water Public
Structure Type Glass
New Construction false
Schools
Elementary Schools Dewey Elementary School
Middle Schools Nichols Middle School
High Schools Evanston Twp High School
School District 65, 65, 202
Others
Pets Allowed Cats OK, Dogs OK, Number Limit, Size Limit
HOA Fee Include Water,Gas,Parking,Insurance,Security,Doorman,Exercise Facilities,Pool,Exterior Maintenance,Scavenger,Snow Removal
Ownership Condo
Special Listing Condition None
Read Less

© 2026 Listings courtesy of MRED as distributed by MLS GRID. All Rights Reserved.
NEARBY SCHOOLS & BUSINESSES