


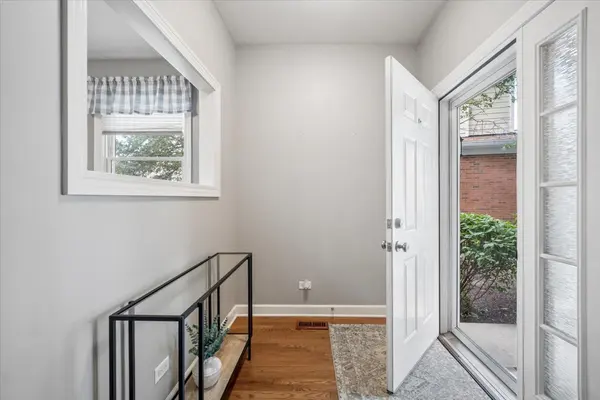
Bought with Megan Liebetrau of Berkshire Hathaway HomeServices Starck Real Estate
For more information regarding the value of a property, please contact us for a free consultation.
9040 Falcon Greens DR Crystal Lake, IL 60014
Want to know what your home might be worth? Contact us for a FREE valuation!

Our team is ready to help you sell your home for the highest possible price ASAP
Key Details
Sold Price -
Property Type Townhouse
Sub Type Townhouse-2 Story
Listing Status Sold
Purchase Type For Sale
Square Footage 2,338 sqft
Subdivision Falcon Greens
MLS Listing ID 12682426
Sold Date -
Bedrooms 3
Full Baths 3
Half Baths 1
HOA Fees $245/mo
Year Built 2005
Annual Tax Amount $8,872
Tax Year 2025
Lot Dimensions 32X63
Property Sub-Type Townhouse-2 Story
Property Description
THIS EXPANSIVE END UNIT TOWNHOME CHECKS ALL THE BOXES WITH ALMOST 2,800 SQUARE FEET OF FINISHED LIVING SPACE, 3 HUGE BEDROOMS, 3.5 BATHS, FINISHED ENGLISH BASEMENT, ON TREND DECOR, MANY RECENT IMPROVEMENTS, AND SECLUDED LOCATION BACKING TO NATURE! ~ Gorgeous white kitchen with large breakfast bar, granite countertops, high end Bosch stainless steel appliances (new in 2022), and roomy table space ~ Enormous vaulted bedrooms including primary suite with private bath and UNBELIEVABLE WALK-IN CLOSET ~ 2nd floor landing/loft with murphy bed ~ Convenient main floor laundry has Samsung washer and dryer (new in 2022) and utility sink ~ FINISHED BASEMENT with full bath offers tons of possibilities for recreation room, media room, crafts/hobbies, home office(s), home gym, and/or playroom ~ 2 car attached garage ~ LARGE DECK overlooking scenic wildlife area ~ New disposal 2026 ~ Updated sump pump system 2025 ~ New furnace 2024 ~ New A/C 2024 ~ New roof done by HOA 2022 ~ New water heater 2022 ~ New video doorbell 2022 ~ New storm door 2022 ~ Newer carpeting in several rooms ~ Fresh paint in several rooms ~ .5 miles to RedTail Golf Club ~ 2 miles to Randall Road shopping, restaurants, and conveniences ~ 3.5 miles to brand new Lakewood Meadows Park ~ 4 miles to Northwestern Huntley Hospital ~ 5 miles to Woodstock Metra ~ 6 miles to Pingree Road Crystal Lake Metra ~ 6 miles to Algonquin Commons ~ Easy I-90 expressway access ~ SO MUCH BIGGER THAN IT LOOKS! ~ FANTASTIC PRIVACY! ~ TOWNHOME LIVING WITH THE FEEL OF A SINGLE FAMILY HOME!
Location
State IL
County Mchenry
Rooms
Basement Finished, Full, Daylight
Interior
Interior Features Cathedral Ceiling(s), Storage, Walk-In Closet(s)
Heating Natural Gas, Forced Air
Cooling Central Air
Flooring Hardwood
Fireplaces Number 1
Fireplaces Type Gas Log
Fireplace Y
Appliance Range, Microwave, Dishwasher, Refrigerator, Washer, Dryer, Disposal, Humidifier
Laundry Washer Hookup, In Unit, Sink
Exterior
Garage Spaces 2.0
View Y/N true
Building
Sewer Public Sewer
Water Public
Structure Type Vinyl Siding,Brick
New Construction false
Schools
Elementary Schools West Elementary School
Middle Schools Richard F Bernotas Middle School
High Schools Crystal Lake Central High School
School District 47, 47, 155
Others
Pets Allowed Cats OK, Dogs OK
HOA Fee Include Insurance,Exterior Maintenance,Lawn Care,Snow Removal
Ownership Fee Simple w/ HO Assn.
Special Listing Condition None
Read Less

© 2026 Listings courtesy of MRED as distributed by MLS GRID. All Rights Reserved.