
Bought with Lizette Malagon of Duarte Realty Company
For more information regarding the value of a property, please contact us for a free consultation.
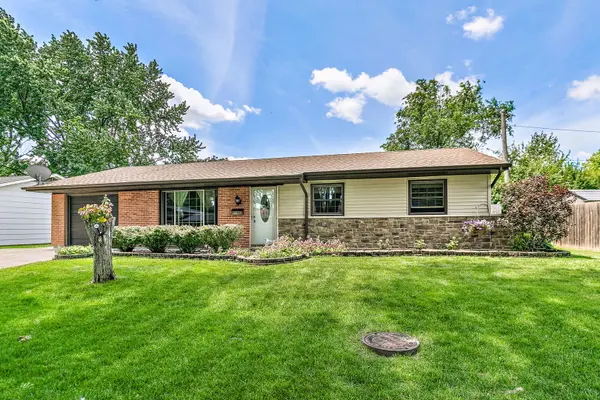
7798 Kingsbury DR Hanover Park, IL 60133
Want to know what your home might be worth? Contact us for a FREE valuation!

Our team is ready to help you sell your home for the highest possible price ASAP
Key Details
Sold Price -
Property Type Single Family Home
Sub Type Detached Single
Listing Status Sold
Purchase Type For Sale
Square Footage 1,070 sqft
Subdivision Hanover Highlands
MLS Listing ID 12686462
Sold Date -
Style Ranch
Bedrooms 3
Full Baths 1
Half Baths 1
Year Built 1970
Annual Tax Amount $6,542
Tax Year 2024
Lot Size 8,973 Sqft
Lot Dimensions 67x81x43x26x51x55x75
Property Sub-Type Detached Single
Property Description
Welcome home to this beautifully maintained 3-bedroom, 1.1-bath ranch home offering comfort, convenience, and numerous updates throughout. The spacious kitchen features newer stainless-steel appliances, abundant cabinet and counter space, and plenty of room for a large dining table-perfect for everyday living and entertaining. A large mudroom/laundry room provides exceptional storage and functionality. The generously sized bedrooms include a private half bath in the primary bedroom. Newer luxury engineered vinyl flooring flows throughout the home, complemented by fresh neutral paint that creates a bright and inviting atmosphere. Major updates provide peace of mind, including a furnace and air conditioner that are only two years old and a roof replaced in 2019. Additional improvements include a newer concrete driveway and sidewalks, maintenance-free brick and siding, maintenance-free soffits, and gutter guards. Step outside to your own private backyard oasis featuring a fenced yard, pool, hot tub, spacious patio, and storage shed-ideal for relaxing or entertaining family and friends. Located within highly rated school districts 54 and 211, and offering convenient access to major highways. This home offers a wonderful opportunity for first-time buyers, downsizers, or anyone looking for a move-in-ready home with so many big-ticket items already completed. Don't miss your chance to make this exceptional home yours!
Location
State IL
County Cook
Community Sidewalks, Street Lights
Rooms
Basement None
Interior
Heating Natural Gas, Forced Air
Cooling Central Air
Fireplace Y
Appliance Double Oven, Microwave, Dishwasher, Refrigerator, Washer, Dryer, Disposal, Stainless Steel Appliance(s)
Laundry In Unit, Sink
Exterior
Garage Spaces 1.0
View Y/N true
Roof Type Asphalt
Building
Story 2 Stories
Sewer Public Sewer
Water Public
Structure Type Vinyl Siding,Brick,Stone
New Construction false
Schools
Elementary Schools Albert Einstein Elementary Schoo
Middle Schools Jane Addams Junior High School
High Schools Schaumburg High School
School District 54, 54, 211
Others
HOA Fee Include None
Ownership Fee Simple
Special Listing Condition None
Read Less

© 2026 Listings courtesy of MRED as distributed by MLS GRID. All Rights Reserved.