


Bought with Aaron Gunnare of Ruhl&Ruhl REALTORS Davenport
For more information regarding the value of a property, please contact us for a free consultation.
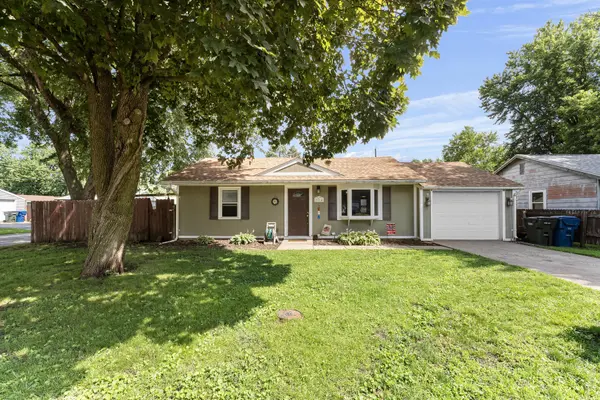
2714 W 70th ST Davenport, IA 52806
Want to know what your home might be worth? Contact us for a FREE valuation!

Our team is ready to help you sell your home for the highest possible price ASAP
Key Details
Sold Price -
Property Type Single Family Home
Sub Type Detached Single
Listing Status Sold
Purchase Type For Sale
Square Footage 909 sqft
MLS Listing ID 12685617
Sold Date -
Style Ranch
Bedrooms 2
Full Baths 1
Year Built 1954
Annual Tax Amount $2,320
Tax Year 2025
Lot Size 6,098 Sqft
Lot Dimensions 61x100
Property Sub-Type Detached Single
Property Description
Not your typical 2 bedroom ranch in Ridgeview. Walk into a spacious living room freshly painted and new flooring. Perfect size for a sectional. Having two bedrooms makes for larger room sizes. The expansive kitchen offers updated oak cabinets, a pantry, kitchen island for added counterspace and yes, there is PLENTY of room for a kitchen table making it the perfect place for good old fashion visiting with friends. In addition, you have a separate laundry room with closets for storage. Attached OVERSIZED garage (11x37) offers space for cars, workshop or even a "party palace". Don't worry about storing your mower and tools, there is a shed in the fenced backyard as well. New roof 2023.
Location
State IA
County Scott
Rooms
Basement None
Interior
Interior Features 1st Floor Full Bath, Pantry
Heating Natural Gas
Cooling Central Air
Fireplace Y
Appliance Range, Refrigerator, Washer, Dryer
Laundry Main Level
Exterior
Garage Spaces 2.0
View Y/N true
Roof Type Asphalt
Building
Lot Description Corner Lot
Story 1 Story
Sewer Public Sewer
Water Public
Structure Type Wood Siding
New Construction false
Schools
School District 1611, 1611, 1611
Others
HOA Fee Include None
Ownership Fee Simple
Special Listing Condition None
Read Less

© 2026 Listings courtesy of MRED as distributed by MLS GRID. All Rights Reserved.
NEARBY SCHOOLS & BUSINESSES