
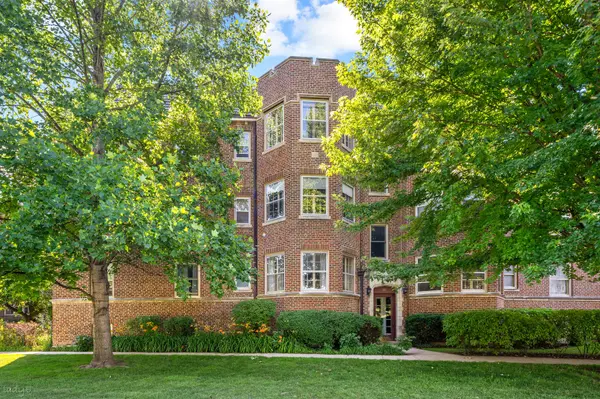
1218 Central ST #3S, Evanston, IL 60201
15
See all 15 photos
Listed by Andrew Gerstenof @properties Christie's International Real Estate
Bought with Emily McClintock of Baird & Warner
-
-
Est. payment /mo
1 Bed
1 Bath
Sold on 08/21/2026

1218 Central ST #3S Evanston, IL 60201

GET MORE INFORMATION
Kimberly Lorvig
Kimberly Lorvig

Agent License ID: 475.208464

+1(630) 534-2473

Full Name
Phone*
Message
We respect your privacy! Your information WILL NOT BE SHARED, SOLD, or RENTED to anyone, for any reason outside the course of normal real estate exchange. By submitting, you agree to our Terms of Use and Privacy Policy.

UPDATED:

Key Details

Sold Price -

Property Type Condo

Sub Type Condo,Low Rise (1-3 Stories),Vintage,Penthouse

Listing Status Sold

Purchase Type For Sale

MLS Listing ID 12684891

Sold Date 08/21/26

Bedrooms 1

Full Baths 1

HOA Fees $542/mo

Year Built 1924

Annual Tax Amount $4,006

Tax Year 2024

Lot Dimensions Condo

Property Sub-Type Condo,Low Rise (1-3 Stories),Vintage,Penthouse

Property Description

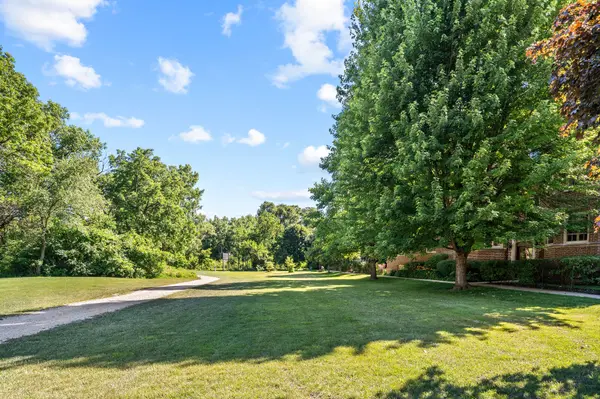
Welcome to the Sissilla. This vintage penthouse 1 bed/1 bath condo overlooks Canal Shores golf course. This gorgoeous home features hardwood floors throughout and a freshly updated kitchen with quartz countertops, new cabinets, and all new stainless steel appliances. The separate dining area is perfect for everyday living or entertaining. Exceptional storage space can be found throughout the unit for modern convenience. Laundry and additional storage are conveniently located in the basement. This unit has the ability to add a lofted space by opening up the attic space and adding additional usable space. incredible walkability just a few blocks to lighthouse beach, both CTA and Metra trains, Evanston hospital, Northwestern's new stadium, and all Evanston has to offer while being tucked away in a quiet building

Location

State IL

County Cook

Rooms

Basement None

Interior

Heating Radiator(s)

Cooling Window Unit(s)

Flooring Hardwood

Fireplace N

Appliance Range, Microwave, Dishwasher, Refrigerator

Laundry Common Area

Exterior

View Y/N true

Building

Sewer Public Sewer

Water Public

Structure Type Brick,Stone

New Construction false

Schools

High Schools Evanston Twp High School

School District 65, 65, 202

Others

Pets Allowed Cats OK, Dogs OK, Number Limit, Size Limit

HOA Fee Include Heat,Water,Insurance,Exterior Maintenance,Lawn Care,Scavenger,Snow Removal

Ownership Condo

Special Listing Condition None


Midwest Real Estate Data (MRED) VOW

NEARBY SCHOOL & BUSINESS

Kimberly Lorvig
Kimberly Lorvig

Agent License ID: 475.208464

+1(630) 534-2473 | kimberly@therootedhomecompany.com

GET MORE INFORMATION

Name
Phone*
Message

Go tour this home

1218 Central ST #3S

Free Account Required

  • Instant access to listing photos & details
  • Save listings and searches
  • Access details for this property