


Bought with Jeremy Albrecht of Prestige Realty QC
For more information regarding the value of a property, please contact us for a free consultation.
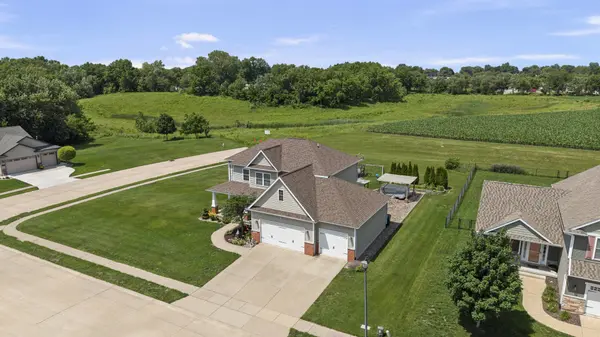
6104 Fillmore ST Davenport, IA 52806
Want to know what your home might be worth? Contact us for a FREE valuation!

Our team is ready to help you sell your home for the highest possible price ASAP
Key Details
Sold Price -
Property Type Single Family Home
Sub Type Detached Single
Listing Status Sold
Purchase Type For Sale
Square Footage 2,496 sqft
MLS Listing ID 12684917
Sold Date -
Bedrooms 5
Full Baths 3
Half Baths 1
Year Built 2012
Annual Tax Amount $7,032
Tax Year 2025
Lot Size 0.470 Acres
Lot Dimensions 140x146
Property Sub-Type Detached Single
Property Description
Beautiful 2 story located in Oakbrook Subdivision. Walking in from the garage you'll find the perfect mud room with custom locker space and additional area for laundry, and a quaint 1/2 bath. Enjoy cooking and entertaining in this open floor plan. Spacious informal dining area as well as a formal dining room that can be utilized as a reading nook or office space. Slider to the oversized decks perfect for bbqing and relaxing looking over the .47 acre yard. 2nd floor boast 4 HUGE bedrooms, plus upper level laundry room. Main bedroom offers plenty of space for resting, an ensuite to take away the days stress, and a huge walk-in closet. Basement is finished with a rec room the size of a small house, a 5th (non-conforming) bedroom and a FULL bathroom. Plus two storage areas. Least but almost as important is the oversized 3 car garage and plenty of off street guest parking. This home is gorgeous.
Location
State IA
County Scott
Rooms
Basement Finished, Egress Window, Full
Interior
Heating Natural Gas
Cooling Central Air
Fireplaces Number 2
Fireplaces Type Electric
Fireplace Y
Appliance Range, Dishwasher, Refrigerator, Washer, Dryer, Range Hood
Laundry Multiple Locations
Exterior
View Y/N true
Roof Type Asphalt
Building
Lot Description Level
Story 2 Stories
Foundation Concrete Perimeter
Sewer Public Sewer
Water Public
Structure Type Vinyl Siding
New Construction false
Schools
School District 1611, 1611, 1611
Others
HOA Fee Include None
Special Listing Condition None
Read Less

© 2026 Listings courtesy of MRED as distributed by MLS GRID. All Rights Reserved.