
Bought with Katie Horsman of RE/MAX Concepts Bettendorf
For more information regarding the value of a property, please contact us for a free consultation.
3224 W Locust ST Davenport, IA 52804
Want to know what your home might be worth? Contact us for a FREE valuation!

Our team is ready to help you sell your home for the highest possible price ASAP
Key Details
Sold Price -
Property Type Single Family Home
Sub Type Detached Single
Listing Status Sold
Purchase Type For Sale
Square Footage 1,586 sqft
MLS Listing ID 12669392
Sold Date -
Bedrooms 3
Full Baths 1
Half Baths 1
Year Built 1960
Annual Tax Amount $2,906
Tax Year 2024
Lot Size 7,405 Sqft
Lot Dimensions 150x50
Property Sub-Type Detached Single
Property Description
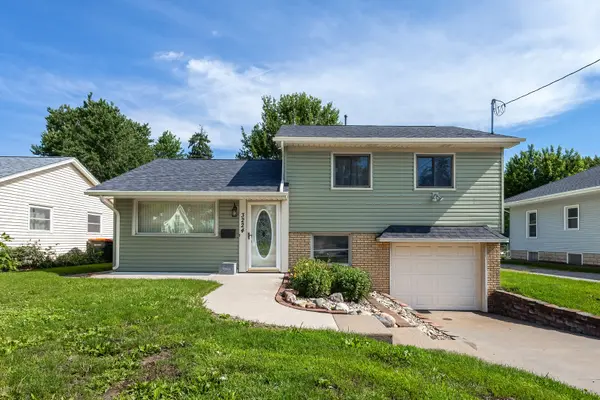
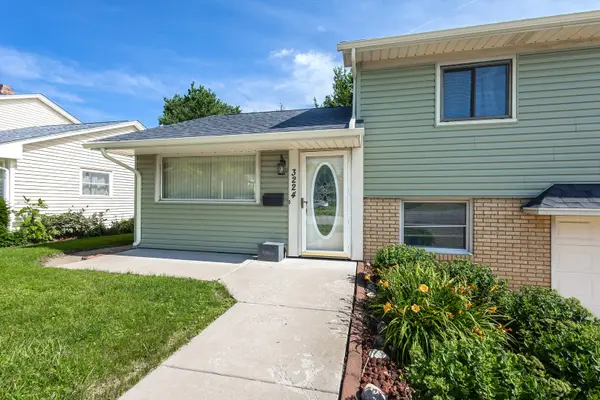
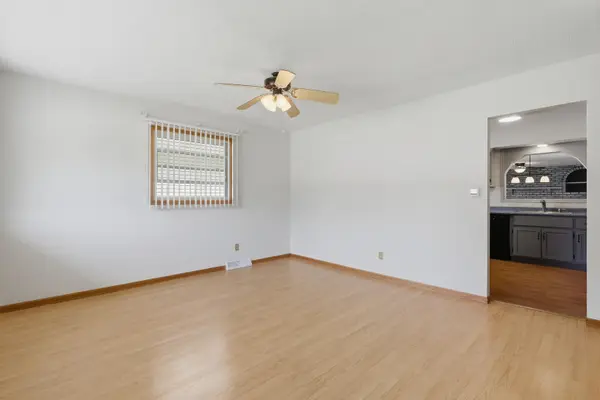
Welcome home to this meticulously maintained 3-bedroom split-level featuring numerous recent updates and improvements. The exterior was refreshed with a new roof and siding (2023), giving the home fantastic curb appeal. A new concrete patio and sidewalk welcome you to the front door. Inside, the kitchen has been updated with new cabinet doors, hardware, and hinges, complemented by new flooring in the kitchen and living room, plus a new refrigerator. The main bath features updated plumbing fixtures and a refreshed shower. Heating is reliable with the HVAC updated in 2020. To the back, off the kitchen, a spacious recreation room anchored by a wood-burning fireplace with blower - perfect for cozy gatherings. Additional highlights include a 3-season porch and an enclosed storage area for extra convenience. A new sump pump with battery backup provides peace of mind. This home also features an attached 1-car garage and is conveniently located close to schools and the fairgrounds, making it ideal for those seeking easy access to community amenities. Don't miss this turn-key split level - schedule your showing today!
Location
State IA
County Scott
Rooms
Basement Partially Finished, Full
Interior
Heating Natural Gas, Forced Air
Cooling Central Air
Fireplaces Number 1
Fireplaces Type Wood Burning
Fireplace Y
Appliance Range, Microwave, Dishwasher, Refrigerator, Washer, Dryer
Exterior
Garage Spaces 1.0
View Y/N true
Roof Type Asphalt
Building
Lot Description Level
Story Split Level
Foundation Concrete Perimeter
Sewer Public Sewer
Water Public
Structure Type Vinyl Siding
New Construction false
Schools
School District 1611, 1611, 1611
Others
HOA Fee Include None
Ownership Fee Simple
Special Listing Condition None
Read Less

© 2026 Listings courtesy of MRED as distributed by MLS GRID. All Rights Reserved.
NEARBY SCHOOLS & BUSINESSES