
2708 Deer CT, Ottawa, IL 61350
24
See all 24 photos
Listed by Michelle Mitchellof RE/MAX Top Properties
Bought with Cortney Kaufman of Coldwell Banker Real Estate Group
-
-
Est. payment /mo
4 Beds
2.5 Baths
1,620 SqFt
Sold on 08/05/2026

2708 Deer CT Ottawa, IL 61350

GET MORE INFORMATION
Kimberly Lorvig
Kimberly Lorvig

Agent License ID: 475.208464

+1(630) 534-2473

Full Name
Phone*
Message
We respect your privacy! Your information WILL NOT BE SHARED, SOLD, or RENTED to anyone, for any reason outside the course of normal real estate exchange. By submitting, you agree to our Terms of Use and Privacy Policy.

UPDATED:

Key Details

Sold Price -

Property Type Condo

Sub Type 1/2 Duplex

Listing Status Sold

Purchase Type For Sale

Square Footage 1,620 sqft

MLS Listing ID 12686097

Sold Date 08/05/26

Bedrooms 4

Full Baths 2

Half Baths 1

Year Built 2006

Annual Tax Amount $4,966

Tax Year 2025

Lot Dimensions 45X134

Property Sub-Type 1/2 Duplex

Property Description

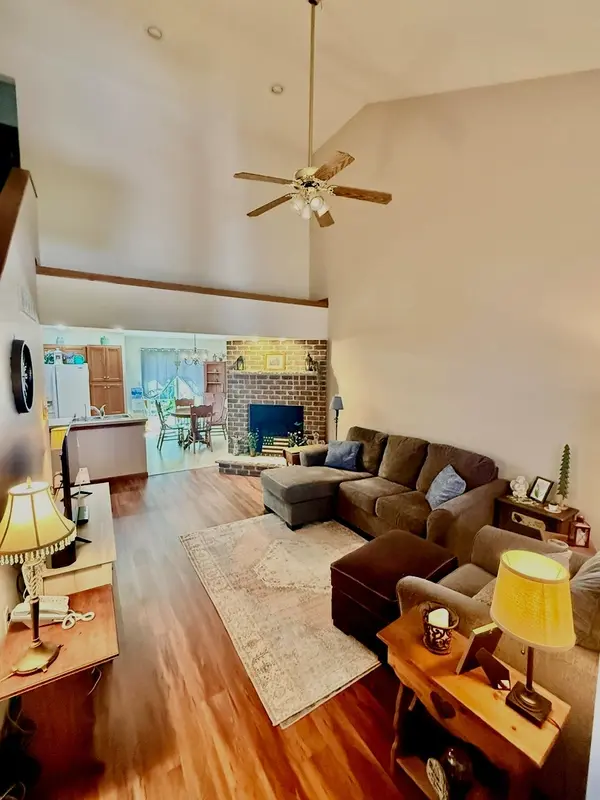
Great location & Move-in Ready for this beautiful well-maintained 4 Bedroom-2 1/2 Bath 2 story townhome. Has open floor plan with kitchen/dining and living room all open on main level. Main level master Bedroom suite with bath & spacious walk in closet and Main floor laundry. Half bath off the kitchen. Vaulted living room with gas fireplace. Half wall open-staircase to 2nd level. Oak cabinetry & trim thru-out. Sliding doors in dining area leads out to private patio. 2 car attached garage. Full concrete-poured basement available for finishing w/partial bathroom. New Water heater 2026. New sump pump with battery back up-2024. New Dryer-2024. Minutes from route 80 for commuting. Make it your own today! Selling As-Is. *Verbal offer accepted.*

Location

State IL

County Lasalle

Rooms

Basement Unfinished, Full

Interior

Interior Features Cathedral Ceiling(s)

Heating Natural Gas, Forced Air

Cooling Central Air

Fireplaces Number 1

Fireplaces Type Attached Fireplace Doors/Screen, Gas Log, Gas Starter

Fireplace Y

Appliance Range, Microwave, Dishwasher, Refrigerator

Laundry In Unit

Exterior

Garage Spaces 2.0

View Y/N true

Roof Type Asphalt

Building

Foundation Concrete Perimeter

Sewer Public Sewer

Water Public

Structure Type Aluminum Siding,Brick

New Construction false

Schools

School District 141, 141, 140

Others

Pets Allowed Cats OK, Dogs OK

HOA Fee Include None

Ownership Fee Simple

Special Listing Condition None


Midwest Real Estate Data (MRED) VOW

NEARBY SCHOOL & BUSINESS

Kimberly Lorvig
Kimberly Lorvig

Agent License ID: 475.208464

+1(630) 534-2473 | kimberly@therootedhomecompany.com

GET MORE INFORMATION

Name
Phone*
Message

Go tour this home

2708 Deer CT

Free Account Required

  • Instant access to listing photos & details
  • Save listings and searches
  • Access details for this property
