

Bought with Esther Zamudio of Zamudio Realty Group
For more information regarding the value of a property, please contact us for a free consultation.
317 W Harvard CIR South Elgin, IL 60177
Want to know what your home might be worth? Contact us for a FREE valuation!

Our team is ready to help you sell your home for the highest possible price ASAP
Key Details
Sold Price -
Property Type Single Family Home
Sub Type Detached Single
Listing Status Sold
Purchase Type For Sale
Square Footage 1,726 sqft
Subdivision Wildmeadow
MLS Listing ID 12688547
Sold Date -
Style Traditional
Bedrooms 3
Full Baths 2
Half Baths 2
Year Built 1994
Annual Tax Amount $9,067
Tax Year 2025
Lot Size 9,147 Sqft
Lot Dimensions 65x121x71x130
Property Sub-Type Detached Single
Property Description
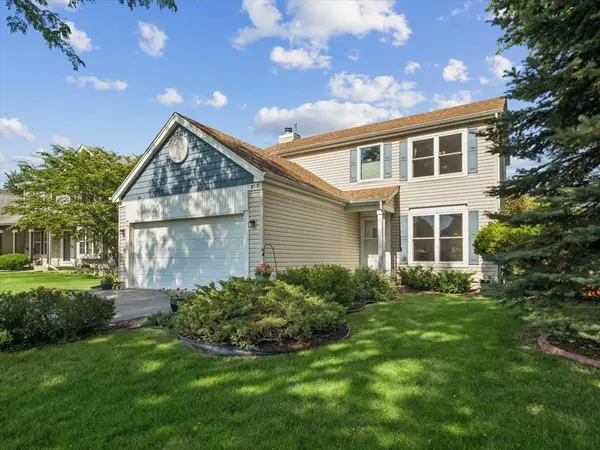
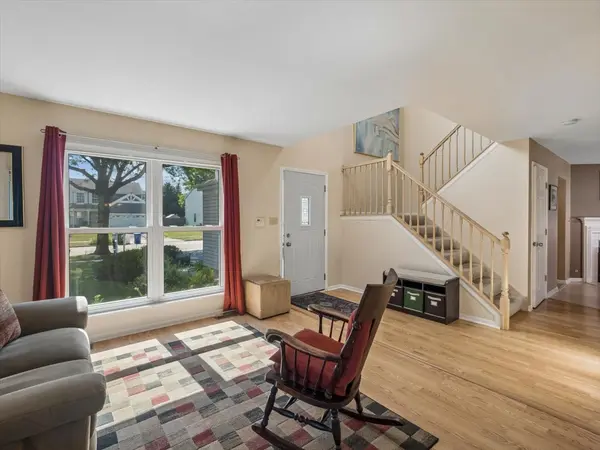
Welcome home to this beautifully maintained 3-bedroom home in the desirable Wildmeadow subdivision! Featuring 2 full bathrooms and 2 half bathrooms, including a convenient half bath in the finished English-style basement, this home offers the perfect blend of space, comfort, and functionality. The bright and inviting layout is ideal for both everyday living and entertaining. The finished English basement provides additional living space perfect for a recreation room, home office, workout area, or guest retreat. Step outside to enjoy the large deck overlooking the large backyard or enjoy the shady lower patio - ideal for summer gatherings, pets, and outdoor fun. Located in a sought-after neighborhood close to parks, schools, shopping, and dining, this home has everything today's buyers are searching for! See the flier about the elemtary school and magnet academies for high school in the additional information!
Location
State IL
County Kane
Rooms
Basement Finished, Full, Daylight
Interior
Interior Features Walk-In Closet(s)
Heating Natural Gas
Cooling Central Air
Flooring Laminate
Fireplaces Number 1
Fireplaces Type Attached Fireplace Doors/Screen
Fireplace Y
Appliance Range, Microwave, Dishwasher, Refrigerator, Freezer, Washer, Dryer, Disposal, Water Softener, Water Softener Owned
Laundry Main Level, Gas Dryer Hookup, In Unit
Exterior
Garage Spaces 2.0
View Y/N true
Roof Type Asphalt
Building
Story 2 Stories
Foundation Concrete Perimeter
Sewer Public Sewer
Water Public
Structure Type Vinyl Siding
New Construction false
Schools
Elementary Schools Clinton Elementary School
Middle Schools Kenyon Woods Middle School
High Schools South Elgin High School
School District 46, 46, 46
Others
HOA Fee Include None
Ownership Fee Simple
Special Listing Condition None
Read Less

© 2026 Listings courtesy of MRED as distributed by MLS GRID. All Rights Reserved.