


Bought with Non Member of NON MEMBER
For more information regarding the value of a property, please contact us for a free consultation.
2504 Saddle LN Marion, IL 62959
Want to know what your home might be worth? Contact us for a FREE valuation!

Our team is ready to help you sell your home for the highest possible price ASAP
Key Details
Sold Price -
Property Type Single Family Home
Sub Type Detached Single
Listing Status Sold
Purchase Type For Sale
Square Footage 2,072 sqft
MLS Listing ID 12688489
Sold Date -
Bedrooms 3
Full Baths 2
Year Built 1998
Annual Tax Amount $6,043
Tax Year 2024
Lot Size 0.590 Acres
Lot Dimensions 222x115
Property Sub-Type Detached Single
Property Description
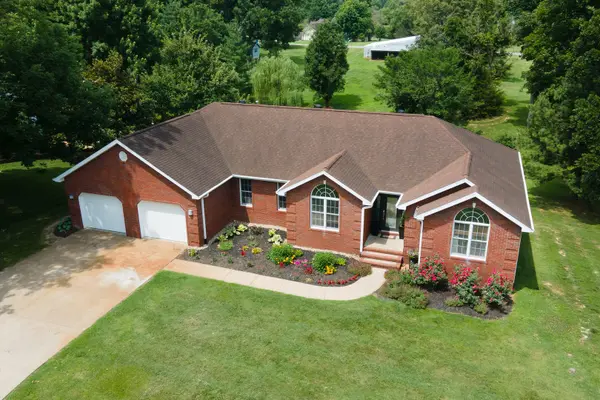
Welcome home to this lovely 3-bedroom, 2-bath brick ranch that is truly move-in ready! Recent updates by the sellers make this home ready for its new owners. Step into the inviting foyer and continue into the spacious living room featuring vaulted ceilings and beautiful hardwood flooring. The large kitchen offers an abundance of cabinetry, solid surface countertops, newer appliances, a pantry, breakfast bar seating, an informal dining area, and a separate formal dining room-perfect for everyday living and entertaining. The master suite features a private bath with a separate tub and shower, along with a generously sized walk-in closet. Conveniently located near the attached 2-car garage, the laundry room adds to the home's functional layout. Two additional bedrooms provide comfortable space, including one with an attractive cathedral ceiling. Outside, enjoy peaceful mornings and relaxing evenings on the large back deck overlooking a private setting. This well-maintained home combines comfort, style, and convenience-don't miss your opportunity to make it yours!
Location
State IL
County Williamson
Rooms
Basement None
Interior
Interior Features Vaulted Ceiling(s), Walk-In Closet(s), Granite Counters, Separate Dining Room, Pantry
Heating Electric
Cooling Central Air
Flooring Hardwood
Fireplace N
Appliance Range, Microwave, Dishwasher, Refrigerator, Washer, Dryer
Laundry In Unit
Exterior
Garage Spaces 2.0
View Y/N true
Building
Story 1 Story
Sewer Public Sewer
Water Public
Structure Type Vinyl Siding,Brick
New Construction false
Schools
School District 2, 2, 2
Others
HOA Fee Include None
Ownership Fee Simple
Special Listing Condition None
Read Less

© 2026 Listings courtesy of MRED as distributed by MLS GRID. All Rights Reserved.
NEARBY SCHOOLS & BUSINESSES