
2616 Sheffield DR, Davenport, IA 52806
34
See all 34 photos
Listed by Taryn Kobernatof KW 1Advantage
Bought with Kerry Condon of Mel Foster Co. Davenport
-
-
Est. payment /mo
4 Beds
2.5 Baths
1,920 SqFt
Sold on 09/22/2026

2616 Sheffield DR Davenport, IA 52806

GET MORE INFORMATION
Kimberly Lorvig
Kimberly Lorvig

Agent License ID: 475.208464

+1(630) 534-2473

Full Name
Phone*
Message
We respect your privacy! Your information WILL NOT BE SHARED, SOLD, or RENTED to anyone, for any reason outside the course of normal real estate exchange. By submitting, you agree to our Terms of Use and Privacy Policy.

UPDATED:

Key Details

Sold Price -

Property Type Single Family Home

Sub Type Detached Single

Listing Status Sold

Purchase Type For Sale

Square Footage 1,920 sqft

MLS Listing ID 12689094

Sold Date 09/22/26

Bedrooms 4

Full Baths 2

Half Baths 1

Year Built 1980

Annual Tax Amount $3,050

Tax Year 2024

Lot Size 7,405 Sqft

Lot Dimensions 60.00 x 120.00

Property Sub-Type Detached Single

Property Description

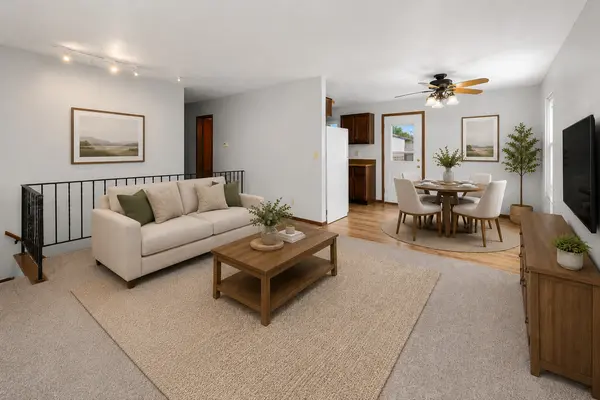
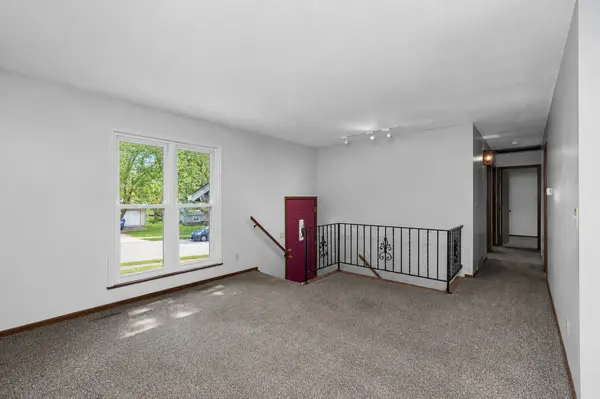
Over $30,000 in major improvements, a rare main-floor private en suite, fenced-in yard and double garage make this northwest Davenport home an incredible value! With many of the home's big-ticket updates already completed, you can move in with confidence and focus on making it your own. The welcoming main level features an inviting living room that flows into the dining area and kitchen, highlighted by new luxury vinyl flooring for a fresh, updated feel. Three bedrooms and two full bathrooms are located on the main level, including a primary suite with a private en suite bath - a rare feature for this floor plan and price range. The finished lower level provides even more functional living space with a huge family room, convenient half bath, and a versatile flex room that can serve as a fourth bedroom. Step outside to enjoy the large fenced-in backyard with a deck that's perfect for grilling and relaxing. The attached two-car garage and long driveway provide plenty of room for vehicles, guests, and additional storage. Fresh paint and new flooring in areas complement an impressive list of improvements, including roof, siding, and gutters (2020), new windows (2020), professionally waterproofed basement (2020), new luxury vinyl flooring, new carpet in the lower-level bedroom, water heater (2024), and new sump pump (2025). Some photos virtually edited/staged.

Location

State IA

County Scott

Rooms

Basement Partially Finished, Block, Full

Interior

Heating Natural Gas, Forced Air

Cooling Central Air

Fireplace Y

Appliance Range, Microwave, Refrigerator, Washer, Dryer

Exterior

Garage Spaces 2.0

View Y/N true

Roof Type Asphalt

Building

Lot Description Level

Story Split Level

Foundation Concrete Perimeter

Sewer Public Sewer

Water Public

Structure Type Vinyl Siding

New Construction false

Schools

School District 1611, 1611, 1611

Others

HOA Fee Include None

Ownership Fee Simple

Special Listing Condition None


Midwest Real Estate Data (MRED) VOW

NEARBY SCHOOL & BUSINESS

Kimberly Lorvig
Kimberly Lorvig

Agent License ID: 475.208464

+1(630) 534-2473 | kimberly@therootedhomecompany.com

GET MORE INFORMATION

Name
Phone*
Message

Go tour this home

2616 Sheffield DR

Free Account Required

  • Instant access to listing photos & details
  • Save listings and searches
  • Access details for this property
