
2032 Teton Pkwy #2032, Algonquin, IL 60102
16
See all 16 photos
Listed by Lena Ecklundof Coldwell Banker Realty
Bought with Rafael Navarro of Cloud Gate Realty LLC
-
-
Est. payment /mo
1 Bed
2 Baths
979 SqFt
Sold on 09/03/2026

2032 Teton Pkwy #2032 Algonquin, IL 60102

GET MORE INFORMATION
Kimberly Lorvig
Kimberly Lorvig

Agent License ID: 475.208464

+1(630) 534-2473

Full Name
Phone*
Message
We respect your privacy! Your information WILL NOT BE SHARED, SOLD, or RENTED to anyone, for any reason outside the course of normal real estate exchange. By submitting, you agree to our Terms of Use and Privacy Policy.

UPDATED:

Key Details

Sold Price -

Property Type Townhouse

Sub Type Townhouse-2 Story

Listing Status Sold

Purchase Type For Sale

Square Footage 979 sqft

Subdivision Copper Oaks

MLS Listing ID 12630817

Sold Date 09/03/26

Bedrooms 1

Full Baths 2

HOA Fees $245/mo

Year Built 1988

Annual Tax Amount $4,197

Tax Year 2025

Lot Dimensions 3109

Property Sub-Type Townhouse-2 Story

Property Description

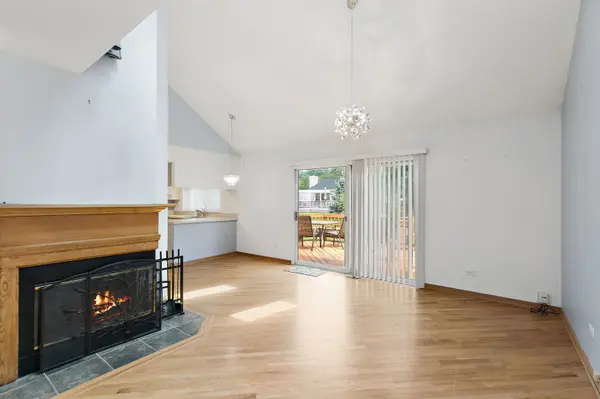
Great home for a small family, or a starter home. Open floor plan, cathedral ceilings with skylights. Great functional spaces. Updated kitchen with quality appliances. All appliances, kitchen and other, installed in 2014. New sump pump 2023, driveway replaced in 2024.Nice back yard with a spacious deck. Bedroom and full bathroom on the main level. The second level is a loft that can be used as another bedroom or a home office, it comes with a closet and a full bathroom. Fireplace, quality tile in kitchen, hardwood floors in living and dining rooms, wood laminate in master bedroom. 1 car garage. High capacity washer and dryer. No basement, dry crawl space easy to reach via bedroom closet. Lots of storage in the attic, pull down ladder. Prime location on a quiet street in close proximity to major roads, near shopping/entertainment areas and downtown Algonquin.

Location

State IL

County Mchenry

Rooms

Basement Crawl Space

Interior

Interior Features Cathedral Ceiling(s), 1st Floor Bedroom, 1st Floor Full Bath, Open Floorplan

Heating Natural Gas

Cooling Central Air

Flooring Laminate

Fireplaces Number 1

Fireplaces Type Wood Burning, Gas Starter

Fireplace Y

Appliance Range, Microwave, Dishwasher, Refrigerator, Washer, Dryer

Laundry Main Level

Exterior

Garage Spaces 1.0

View Y/N true

Roof Type Asphalt

Building

Foundation Concrete Perimeter

Sewer Public Sewer

Water Public

Structure Type Vinyl Siding

New Construction false

Schools

School District 300, 300, 300

Others

Pets Allowed Cats OK, Dogs OK

HOA Fee Include Insurance,Exterior Maintenance,Lawn Care

Ownership Fee Simple w/ HO Assn.

Special Listing Condition None


Midwest Real Estate Data (MRED) VOW

NEARBY SCHOOL & BUSINESS

Kimberly Lorvig
Kimberly Lorvig

Agent License ID: 475.208464

+1(630) 534-2473 | kimberly@therootedhomecompany.com

GET MORE INFORMATION

Name
Phone*
Message

Go tour this home

2032 Teton Pkwy #2032

Free Account Required

  • Instant access to listing photos & details
  • Save listings and searches
  • Access details for this property