
Bought with Miles Malachowski of Keller Williams Realty Signature
For more information regarding the value of a property, please contact us for a free consultation.
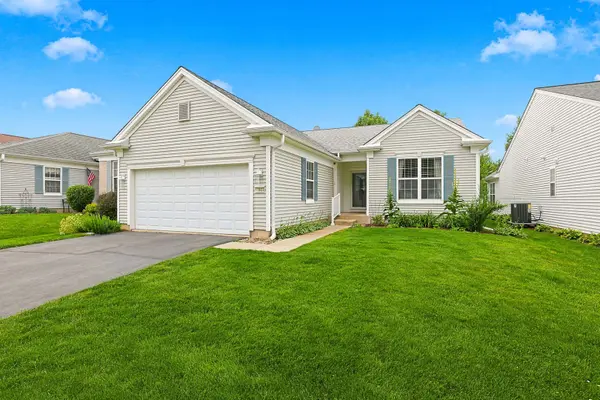
11923 Harrison RD Huntley, IL 60142
Want to know what your home might be worth? Contact us for a FREE valuation!

Our team is ready to help you sell your home for the highest possible price ASAP
Key Details
Sold Price -
Property Type Single Family Home
Sub Type Detached Single
Listing Status Sold
Purchase Type For Sale
Square Footage 1,678 sqft
Subdivision Del Webb Sun City
MLS Listing ID 12680925
Sold Date -
Style Ranch
Bedrooms 2
Full Baths 2
Half Baths 1
HOA Fees $159/mo
Year Built 2004
Annual Tax Amount $7,529
Tax Year 2025
Lot Dimensions 50 X 110
Property Sub-Type Detached Single
Property Description
POPULAR FOX MODEL WITH SUNROOM AND UNFINISHED BASEMENT ~ 2 BEDROOMS, 2 FULL BATHS, AND A VERSATILE DEN ~ HARDWOOD FLOORS IN FOYER, DEN, KITCHEN AND SUNROOM ~ WHITE CABINETS WITH PULL OUTS, NEWER MICROWAVE, DISHWASHER, AND FRIDGE ~ CUSTOM BLINDS & DRAPES ~ PRIMARY ENSUITE WITH BAY WINDOW, DUAL VANITY AND WALK IN SHOWER ~ ENDLESS POSIBILITIES WITH THE FULL UNFINSHED BASEMENT, WAS USED AS A WORK SHOP AND CRAFT ROOM, THERE IS ALSO A WATER CLOSET ~ BRICK PAVER PATIO, PREMIUM LANDSCAPING ~ UPDATED ROOF, FURNACE, AC AND WATER HEATER NEW IN 2025 ~ EXPERIENCE FOR YOURSELF WHAT THIS 55+ RESORT LIKE COMMUNITY HAS TO OFFER!
Location
State IL
County Mchenry
Community Clubhouse, Park, Pool, Tennis Court(S), Lake, Sidewalks, Street Lights, Street Paved
Rooms
Basement Unfinished, Full
Interior
Interior Features 1st Floor Bedroom, 1st Floor Full Bath
Heating Natural Gas, Forced Air
Cooling Central Air
Flooring Hardwood
Fireplace Y
Appliance Range, Microwave, Dishwasher, Refrigerator, Washer, Dryer, Disposal, Humidifier
Laundry Main Level
Exterior
Garage Spaces 2.0
View Y/N true
Roof Type Asphalt
Building
Lot Description Landscaped
Story 1 Story
Foundation Concrete Perimeter
Sewer Public Sewer
Water Public
Structure Type Vinyl Siding
New Construction false
Schools
School District 158, 158, 158
Others
HOA Fee Include Clubhouse,Exercise Facilities,Pool,Scavenger
Ownership Fee Simple w/ HO Assn.
Special Listing Condition None
Read Less

© 2026 Listings courtesy of MRED as distributed by MLS GRID. All Rights Reserved.