
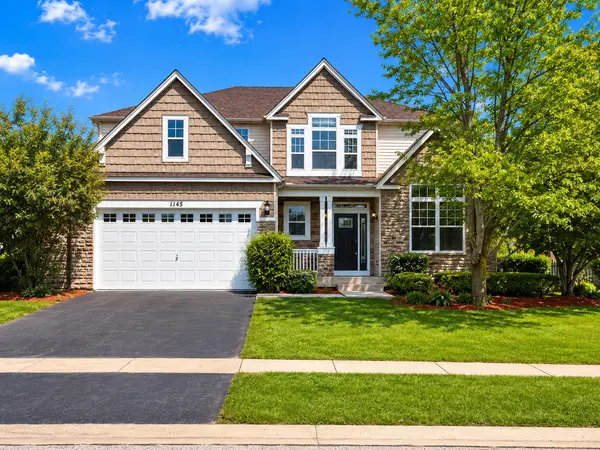
1145 Mackenzie DR, Antioch, IL 60002
66
See all 66 photos
Listed by Aamir Ahmedof Real People Realty
Bought with Kenneth Welter of RE/MAX Properties Northwest
-
-
Est. payment /mo
4 Beds
2.5 Baths
3,266 SqFt
Sold on 08/21/2026

1145 Mackenzie DR Antioch, IL 60002

GET MORE INFORMATION
Kimberly Lorvig
Kimberly Lorvig

Agent License ID: 475.208464

+1(630) 534-2473

Full Name
Phone*
Message
We respect your privacy! Your information WILL NOT BE SHARED, SOLD, or RENTED to anyone, for any reason outside the course of normal real estate exchange. By submitting, you agree to our Terms of Use and Privacy Policy.

UPDATED:

Key Details

Sold Price -

Property Type Single Family Home

Sub Type Detached Single

Listing Status Sold

Purchase Type For Sale

Square Footage 3,266 sqft

MLS Listing ID 12677796

Sold Date 08/21/26

Style Colonial

Bedrooms 4

Full Baths 2

Half Baths 1

HOA Fees $13/ann

Year Built 2004

Annual Tax Amount $15,029

Tax Year 2025

Lot Dimensions 75X150

Property Sub-Type Detached Single

Property Description

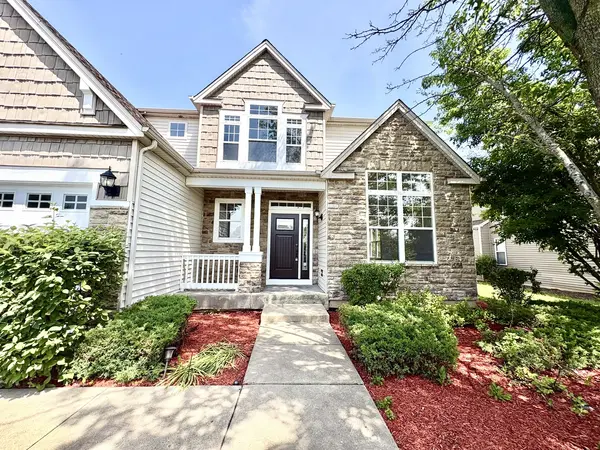
Stunning Updated 4-Bedroom Home Near Nature in Antioch. Welcome to this beautifully updated 4-bedroom, 2.5-bath home with a 2-car garage, offering the perfect combination of modern upgrades, functional living space, and an exceptional location. Every detail has been thoughtfully updated, making this truly move-in ready. The heart of the home is the impressive gourmet kitchen, featuring premium cabinetry, elegant quartz countertops, a stylish backsplash, a gourmet oven, cooktop, and brand-new stainless steel appliances, including a refrigerator, dishwasher, garbage disposal and microwave. The main level showcases beautifully refinished hardwood floors, while the second level features new luxury vinyl plank flooring for a fresh, contemporary feel. The inviting family room is highlighted by a dramatic floor-to-ceiling stone fireplace, creating a warm and welcoming gathering space. A private first-floor office provides the perfect work-from-home setup. Upstairs, the spacious primary suite offers a walk-in closet and an expansive private bath. Three additional generously sized bedrooms and a beautifully updated full bath provide plenty of room for family and guests. The fully finished basement adds approximately 1,170 square feet of additional living space, ideal for a recreation room, media room, fitness area, playroom, or additional entertaining space. Recent upgrades include: 1) Brand-new stainless steel kitchen appliances 2) Quartz countertops and updated backsplash 3) Refinished kitchen cabinetry 4) Refinished hardwood flooring 5) New luxury vinyl plank flooring throughout the second floor 6) Beautifully remodeled bathrooms with new vanities and fixtures 7) Updated lighting throughout 8) New central air conditioning 9) New washer and dryer 10) Newly constructed backyard patio 11) Professionally landscaped yard with an in-ground sprinkler system 12) Recently seal-coated driveway 13) Garage with new epoxy flooring 14) Children's playset included 15) Sprinkler System. Ideally located near downtown Antioch, the Metra station, parks, scenic bike trails, shopping, dining, and highly rated schools, this exceptional home offers modern comfort, quality updates, and an outstanding lifestyle. With its extensive renovations, finished basement, and desirable location, this is a rare opportunity to own one of Antioch's finest move-in-ready homes. ***Schedule your private showing today! The furnished photographs are virtually staged.

Location

State IL

County Lake

Rooms

Basement Finished, Full

Interior

Interior Features Walk-In Closet(s), Separate Dining Room, Pantry, Quartz Counters

Heating Natural Gas, Forced Air

Cooling Central Air

Flooring Hardwood

Fireplaces Number 1

Fireplaces Type Gas Log

Fireplace Y

Appliance Microwave, Dishwasher, Refrigerator, Washer, Dryer, Disposal, Cooktop, Gas Cooktop, Oven

Laundry Main Level, Gas Dryer Hookup, Electric Dryer Hookup, In Unit

Exterior

Garage Spaces 2.0

View Y/N true

Roof Type Asphalt

Building

Story 2 Stories

Sewer Public Sewer

Water Public

Structure Type Vinyl Siding,Stone

New Construction false

Schools

High Schools Antioch Community High School

School District 34, 34, 117

Others

HOA Fee Include Other

Ownership Fee Simple w/ HO Assn.

Special Listing Condition None


Midwest Real Estate Data (MRED) VOW

NEARBY SCHOOL & BUSINESS

Kimberly Lorvig
Kimberly Lorvig

Agent License ID: 475.208464

+1(630) 534-2473 | kimberly@therootedhomecompany.com

GET MORE INFORMATION

Name
Phone*
Message

Go tour this home

1145 Mackenzie DR

Free Account Required

  • Instant access to listing photos & details
  • Save listings and searches
  • Access details for this property
