


Bought with Lisa Wolf of Keller Williams North Shore West
For more information regarding the value of a property, please contact us for a free consultation.
320 Chalmers ST Geneva, IL 60134
Want to know what your home might be worth? Contact us for a FREE valuation!

Our team is ready to help you sell your home for the highest possible price ASAP
Key Details
Sold Price -
Property Type Single Family Home
Sub Type Detached Single
Listing Status Sold
Purchase Type For Sale
Square Footage 1,200 sqft
MLS Listing ID 12691440
Sold Date -
Bedrooms 3
Full Baths 1
Year Built 1927
Annual Tax Amount $6,402
Tax Year 2024
Lot Dimensions 15005
Property Sub-Type Detached Single
Property Description
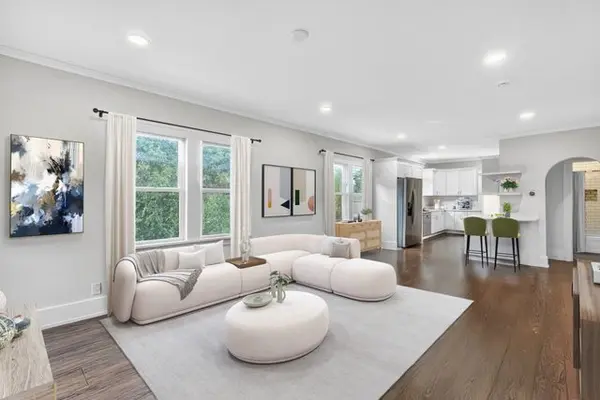
Charming & fully updated 3 bedroom, 1 bath home in the heart of Geneva! An arched front door welcomes you inside to a bright open layout with refinished hardwood floors throughout. The main living area is spacious and has room for a dining table and is open to the kitchen making it perfect for entertaining. The stunning updated kitchen features white cabinetry, quartz countertops, a breakfast bar and brand new stainless steel appliances (2025). All three bedrooms have good sized closets and share the updated bathroom with subway tiled tub surround with shampoo niche. A family room with a slider opens up to a two level deck. The unfinished basement has a laundry area with a new washer and dryer (2025) and is completed with a drain tile system and can be finished in to additional living space or kept as is for storage space. The backyard is large and is fenced on two sides and leads to the detached 1 car garage and side driveway. The garage has been extensively updates and features an epoxy floor, worktops, shelving, insulation and a diesel heater. Additional updates include new closet shelving and window shades both in 2025. Perfectly situated just blocks from the Fox River, downtown shopping, restaurants, and the Metra, this home truly offers the best of location and lifestyle.
Location
State IL
County Kane
Community Park, Curbs, Sidewalks, Street Lights, Street Paved
Rooms
Basement Unfinished, Full
Interior
Interior Features Open Floorplan, Dining Combo
Heating Natural Gas, Forced Air
Cooling Central Air
Flooring Hardwood
Fireplace Y
Appliance Range, Microwave, Dishwasher, Refrigerator, Washer, Dryer
Laundry In Unit
Exterior
Garage Spaces 1.5
View Y/N true
Building
Story 1 Story
Sewer Public Sewer
Water Public
Structure Type Vinyl Siding
New Construction false
Schools
Elementary Schools Harrison Street Elementary Schoo
Middle Schools Geneva Middle School
High Schools Geneva Community High School
School District 304, 304, 304
Others
HOA Fee Include None
Ownership Fee Simple
Special Listing Condition None
Read Less

© 2026 Listings courtesy of MRED as distributed by MLS GRID. All Rights Reserved.
NEARBY SCHOOLS & BUSINESSES