


Bought with Tracey Assaad of Redfin Corporation
For more information regarding the value of a property, please contact us for a free consultation.
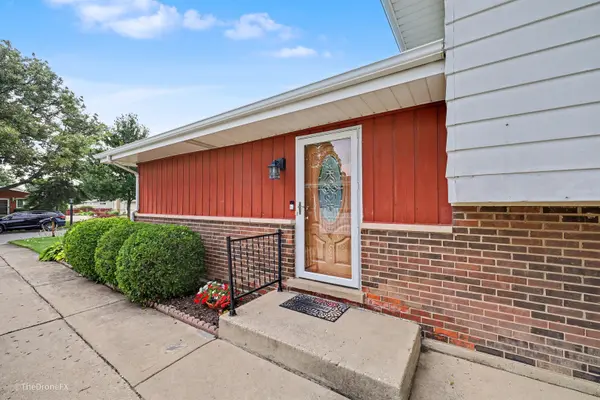
767 N Willow RD Elmhurst, IL 60126
Want to know what your home might be worth? Contact us for a FREE valuation!

Our team is ready to help you sell your home for the highest possible price ASAP
Key Details
Sold Price -
Property Type Single Family Home
Sub Type Detached Single
Listing Status Sold
Purchase Type For Sale
Square Footage 1,808 sqft
MLS Listing ID 12688662
Sold Date -
Bedrooms 3
Full Baths 1
Half Baths 1
Year Built 1970
Annual Tax Amount $7,057
Tax Year 2024
Lot Dimensions 60 X 132
Property Sub-Type Detached Single
Property Description
Extraordinary Elmhurst home, beautifully remodeled and meticulously maintained. From the moment you step over the threshold, you'll be delighted by the warm and inviting feel, attention to detail with the high quality finishes and the generous space for family & friends. The main level's hardwood floor & abundance of natural light highlights the open layout. A plethera of white cabinetry with granite counter tops provides plenty of storage & prep space in the kitchen. Upstairs, find three good sized bedrooms & a lovely full bath. (There is hardwood beneath the two carpeted bedroom floors). Down a half flight of stairs from the main level, there is a family room, half bath & laundry. The laundry room has extra storage and exterior access. This vintage space is the only room in the entire home that has not been renovated. Saving "the best for last!", the sub-basement is finished as a wonderful rec room and provides yet another large space for family and friends. Excellent location, excellent schools, great layout, lots of storage and the sub basement are a few of the things the owners love about their home. 2.5 car detached garage and a great backyard too!
Location
State IL
County Dupage
Community Curbs, Sidewalks, Street Lights, Street Paved
Rooms
Basement Finished, Partial
Interior
Heating Natural Gas, Forced Air
Cooling Central Air
Flooring Hardwood
Fireplace Y
Appliance Range, Microwave, Dishwasher, Washer, Dryer, Disposal, Humidifier
Exterior
Garage Spaces 2.5
View Y/N true
Roof Type Asphalt
Building
Story Split Level w/ Sub
Sewer Public Sewer
Water Public
Structure Type Aluminum Siding,Brick
New Construction false
Schools
Elementary Schools Fischer Elementary School
Middle Schools Churchville Middle School
High Schools York Community High School
School District 205, 205, 205
Others
HOA Fee Include None
Ownership Fee Simple
Special Listing Condition None
Read Less

© 2026 Listings courtesy of MRED as distributed by MLS GRID. All Rights Reserved.
NEARBY SCHOOLS & BUSINESSES