

Bought with Sienna Coats of McColly Bennett Real Estate
For more information regarding the value of a property, please contact us for a free consultation.
1353 Georgetown DR Bourbonnais, IL 60914
Want to know what your home might be worth? Contact us for a FREE valuation!

Our team is ready to help you sell your home for the highest possible price ASAP
Key Details
Sold Price -
Property Type Single Family Home
Sub Type Detached Single
Listing Status Sold
Purchase Type For Sale
Square Footage 1,200 sqft
MLS Listing ID 12691667
Sold Date -
Style Ranch
Bedrooms 3
Full Baths 2
Year Built 1993
Annual Tax Amount $4,946
Tax Year 2025
Lot Size 8,999 Sqft
Lot Dimensions 30X120X90.1X120
Property Sub-Type Detached Single
Property Description
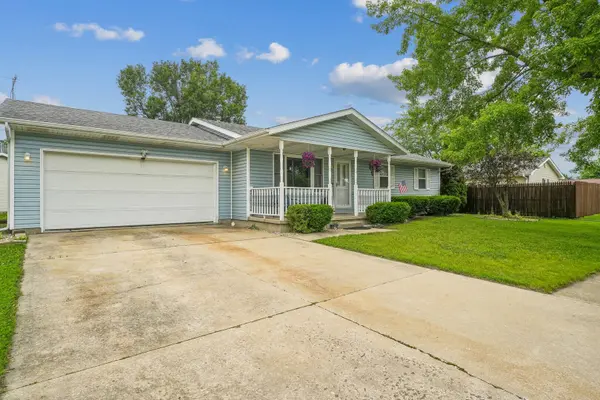
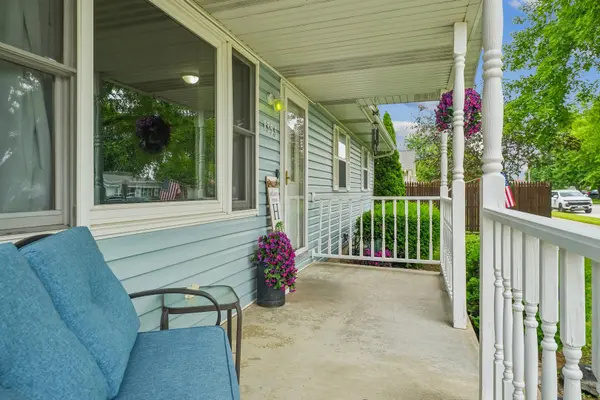
HOME SWEET HOME ~ Built in 1993, this well-maintained 3-bedroom, 2-bath ranch offers comfortable one-level living with a spacious and functional floor plan. The inviting living room flows into the oversized eat-in kitchen featuring abundant oak cabinetry, plenty of counter space, and a full stainless steel appliance package (approximately 5 years old). The primary suite offers a private bath, while the additional bedrooms provide plenty of space for family, guests, or a home office. A dedicated laundry room and attached 2-car garage add convenience to everyday living. Enjoy your morning coffee on the welcoming covered front porch or relax in the spacious backyard featuring a patio, storage shed, and plenty of room for outdoor entertaining. Major updates provide added peace of mind, including a furnace (2020), central air (2021), stainless steel kitchen appliances and washer/dryer (approximately 5 years old), and a new sewer line from the house to the street. Conveniently located near shopping, restaurants, schools, parks, and everything Bourbonnais has to offer, this move-in ready home is ready for its next owners. Schedule your private showing today!
Location
State IL
County Kankakee
Community Curbs, Sidewalks, Street Lights, Street Paved
Zoning SINGL
Rooms
Basement Crawl Space
Interior
Interior Features 1st Floor Bedroom, 1st Floor Full Bath
Heating Natural Gas, Forced Air
Cooling Central Air
Flooring Laminate
Fireplace N
Appliance Range, Dishwasher, Refrigerator, Washer, Dryer
Laundry Main Level, Gas Dryer Hookup
Exterior
Garage Spaces 2.0
View Y/N true
Roof Type Asphalt
Building
Lot Description Irregular Lot
Story 1 Story
Foundation Block
Sewer Public Sewer
Water Public
Structure Type Vinyl Siding
New Construction false
Schools
School District 61, 61, 307
Others
HOA Fee Include None
Ownership Fee Simple
Special Listing Condition None
Read Less

© 2026 Listings courtesy of MRED as distributed by MLS GRID. All Rights Reserved.